

Leave a Message

Thank you for your message. I will be in touch with you shortly.

9175 Vista Del Monte CT, Gilroy, CA 95020
$1,288,800
9175 Vista Del Monte CT
1 /
Listed by Corcoran Icon Properties, Alan Pulling, Listing Contact: 408-203-2328
9175 Vista Del Monte CT
See all photos
Listed by Corcoran Icon Properties, Alan Pulling, Listing Contact: 408-203-2328

9175 Vista Del Monte CT

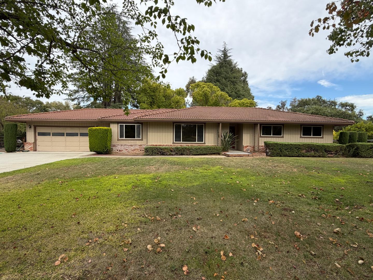
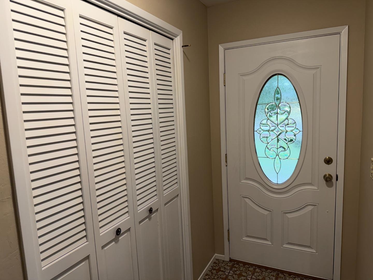
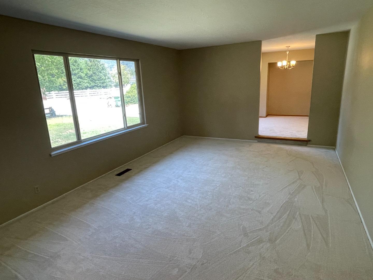
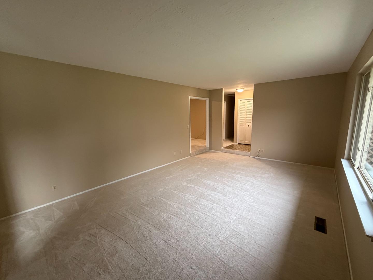
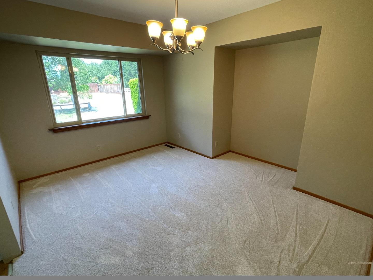
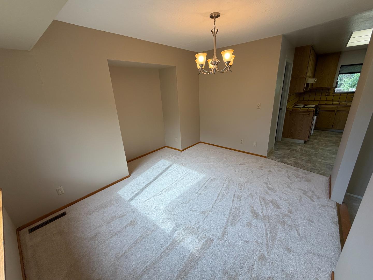
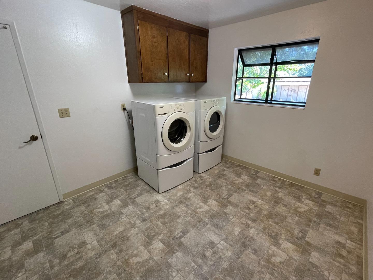
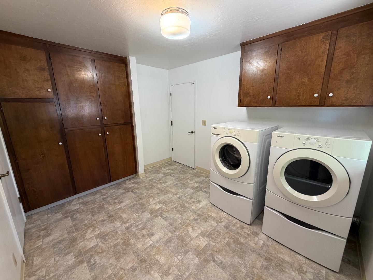
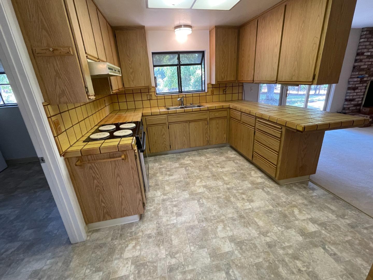
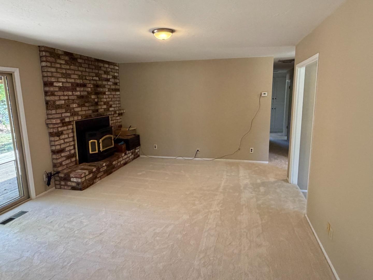
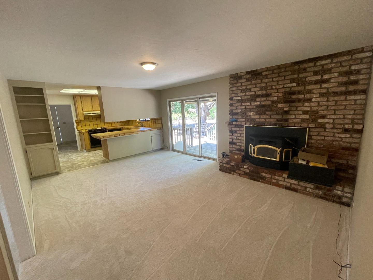
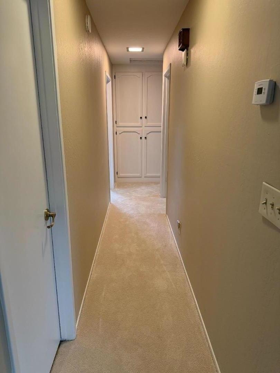
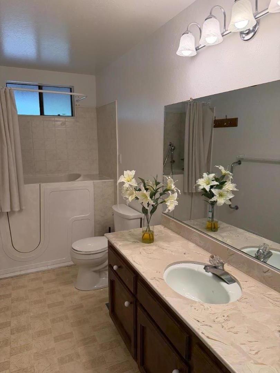
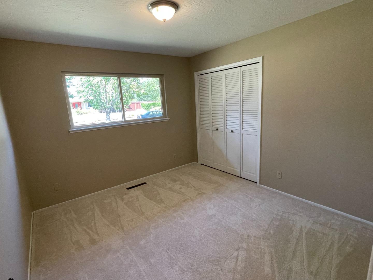
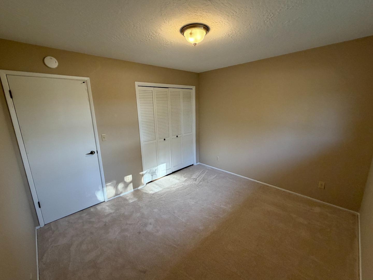
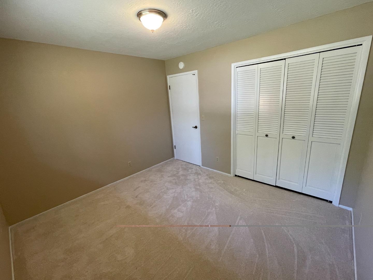
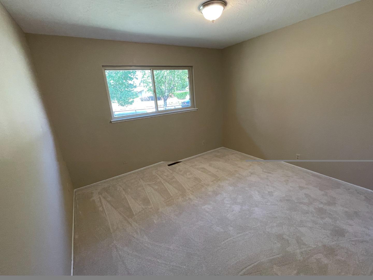
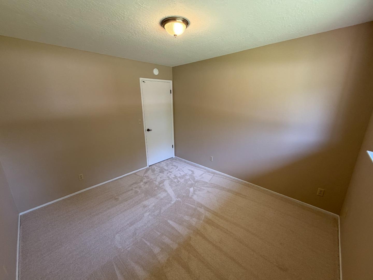
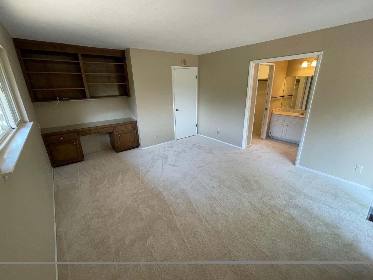
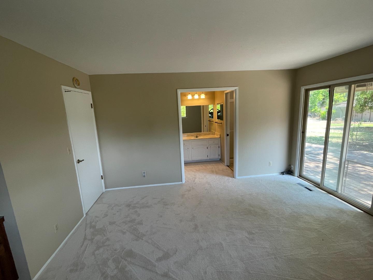
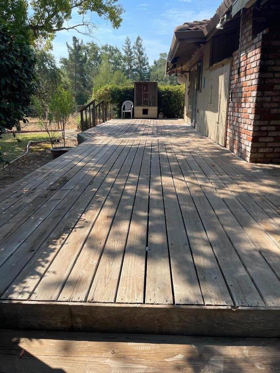
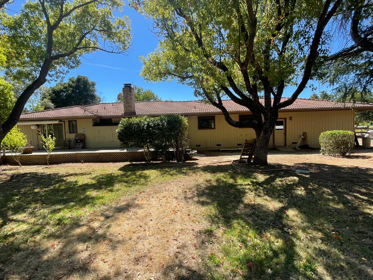
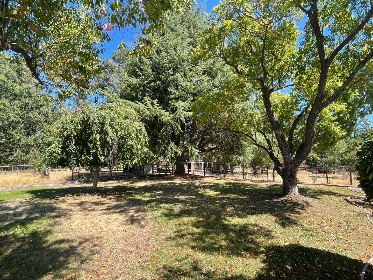
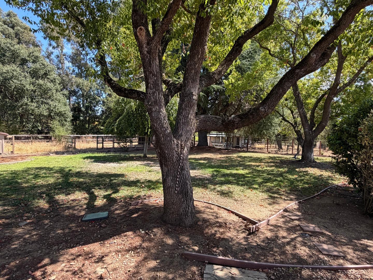
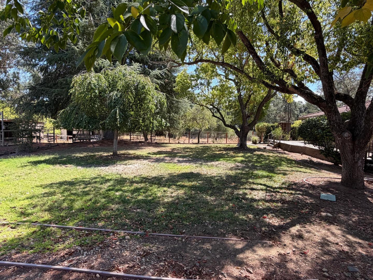
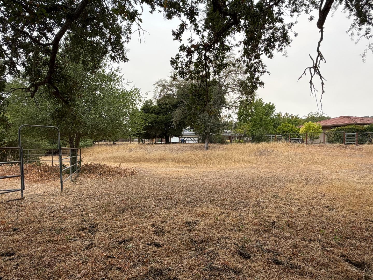
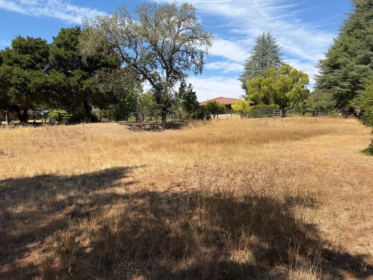
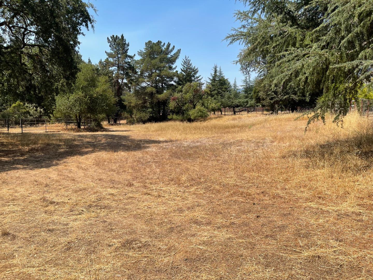
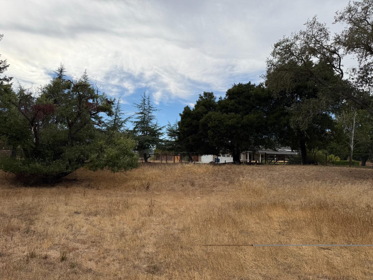
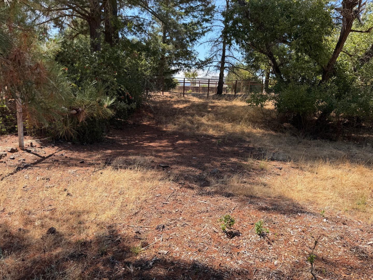
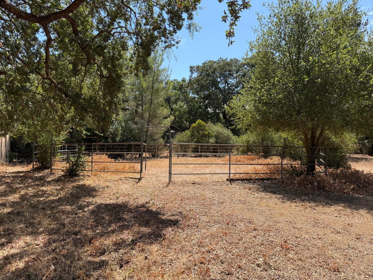
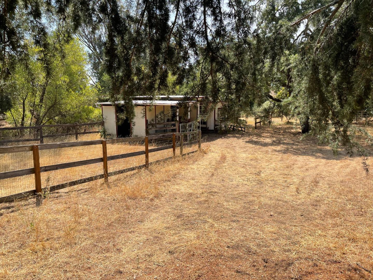
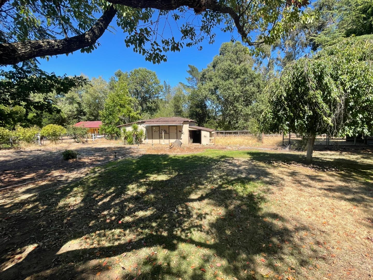
Located in beautiful westside Burchell Valley, surrounded with pastoral views * Near the "Wine Trail" * This home sits on a private road off of Burchell Rd. on the street's (Largest lot), with 6 other attractive homes. * Close to both Morgan Hill and Gilroy shopping and restaurants * Easy access to Sprig Lake, Mount Madonna & Harvey Bear parks for trail riding and hiking ** Freshly painted interior ** New plush carpeting in the living room, family room and dining room, all 3 bedrooms and hall ** Also, new attractive vinyl linoleum in the kitchen and utility rooms. ** Rear sliding glass doors lead from both the primary bedroom and living room unto a 12ft X 51ft redwood deck, for easy entertaining & more!
  • 3 BEDS
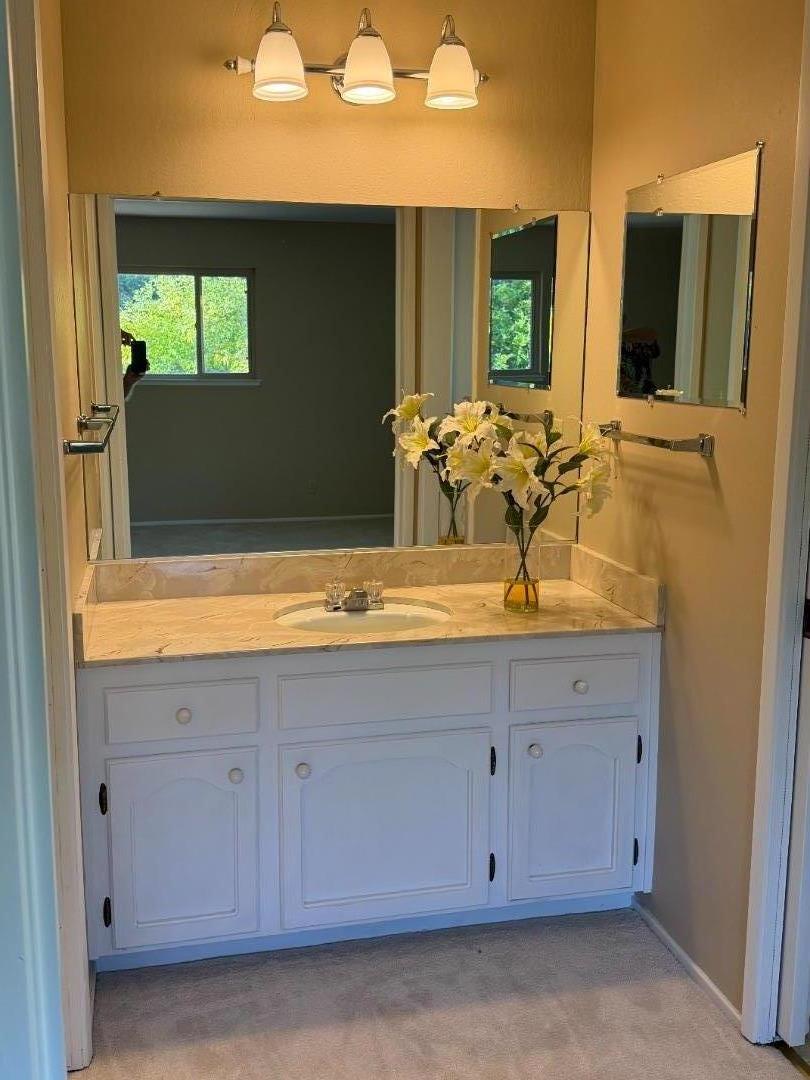
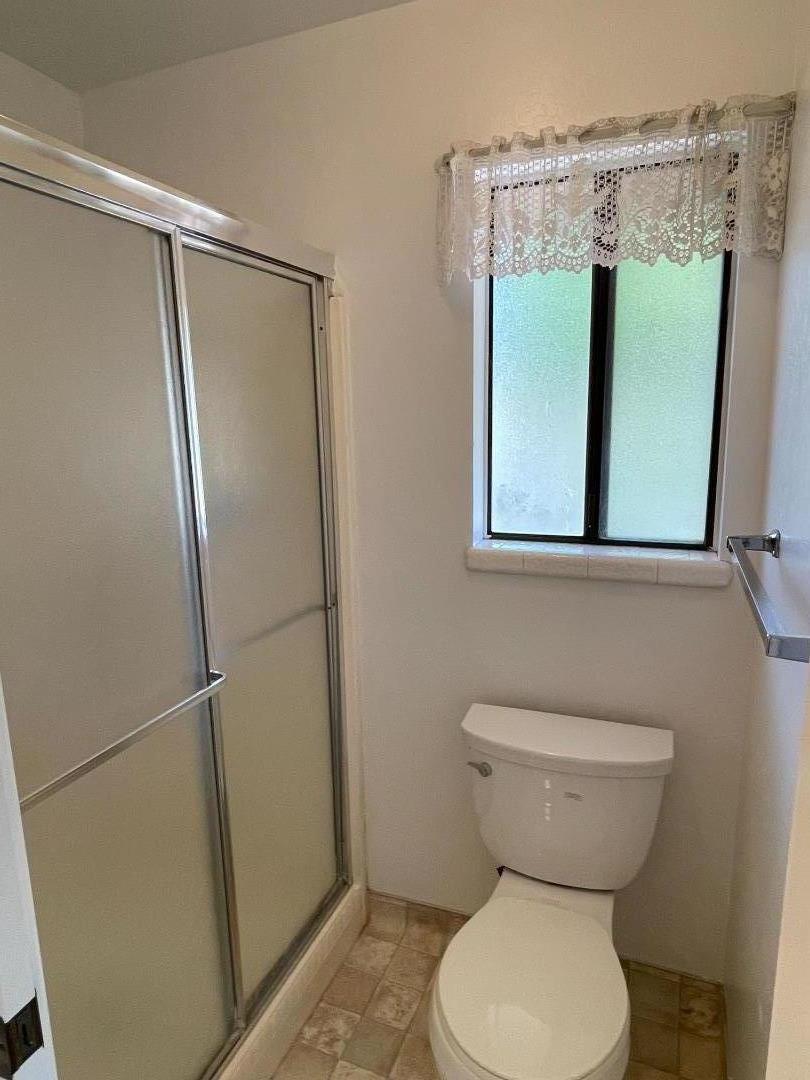
  • 2 FULL BATHS
  • For Sale
  • 1975 BUILT
  • 1.75 Acres LOT
  • 1,604 Sq.Ft.

Mortgage Calculator

Estimate your monthly mortgage payment, including the principal and interest, property taxes, and HOA. Adjust the values to generate a more accurate rate.

All estimates are provided for informational purposes only. Actual amounts may vary.
$0,000 Your Payment 20 15 65
$0,000 Your Payment

Features & Amenities

Area & Lot

  • Status:For Sale
  • LIVING SPACE:1,604 Sq.Ft.
  • TOTAL AREA:1,604 Sq.Ft.
  • LOT SIZE:1.75 Acres
  • MLS® ID:ML82059158
  • Type: Residential
  • Year Built:1975
  • Neighborhood:Gilroy
  • Architecture Styles:Ranch
  • View Description:Pasture
  • ELEMENTARY SCHOOL:LasAnimasElementary
  • MIDDLE SCHOOL:SolorsanoMiddle
  • HIGH SCHOOL:ChristopherHighSchool
  • School District:GilroyUnified

Interior

  • Total Bedrooms:3
  • Total Bathrooms:2
  • Full Bathrooms:2
  • Laundry Room:In Utility Room
  • Flooring information:Carpet, Tile, Vinyl Linoleum
  • Fireplace:Family Room, Insert, Wood Burning
  • Appliances:Dishwasher, Garbage Disposal, Hood Over Range, Oven Range Built In, Oven Range Electric, Washer Dryer
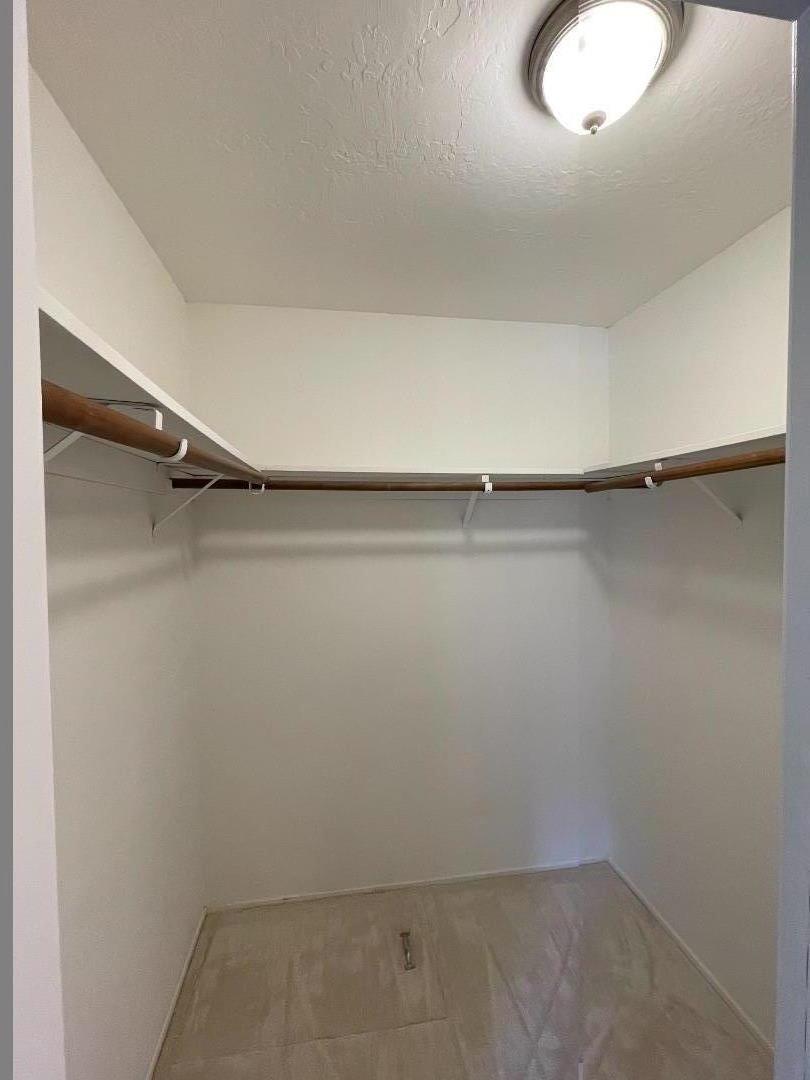
  • Other Interior Features:Walkin Closet

Exterior

  • Stories: 1
  • Garage Space: 2.0
  • Water Source: Shared Well
  • POOL:None
  • ROOF:Tile
  • Lot Features:Grade Mostly Level
  • Parking:Attached Garage
  • Heat Type:Central Forced Air, Electric
  • Air Conditioning:None
  • Sewer:Septic Tank
  • Substructure:Concrete Perimeter, Crawl Space
  • Disability Features:Bathroom Features

Financial

  • SALES PRICE $1,288,800
  • Zoning RR

Features & Amenities

Area & Lot

  • LIVING SPACE:1,604 Sq.Ft.
  • TOTAL AREA:1,604 Sq.Ft.
  • LOT SIZE:1.75 Acres
  • Lot Features:Grade Mostly Level
  • Type: Residential
  • Neighborhood:Gilroy
  • Architecture Styles:Ranch
  • Sewer:Septic Tank

Interior

  • Stories: 1
  • Total Bedrooms:3
  • Total Bathrooms:2
  • Full Bathrooms:2
  • Laundry Room:In Utility Room
  • Flooring information:Carpet, Tile, Vinyl Linoleum
  • Fireplace:Family Room, Insert, Wood Burning
  • Appliances:Dishwasher, Garbage Disposal, Hood Over Range, Oven Range Built In, Oven Range Electric, Washer Dryer
  • Heat Type:Central Forced Air, Electric
  • Air Conditioning:None
  • Other Interior Features:Walkin Closet

Exterior

  • Stories: 1
  • Garage Space: 2.0
  • Water Source: Shared Well
  • POOL:None
  • ROOF:Tile
  • Lot Features:Grade Mostly Level
  • Parking:Attached Garage
  • Heat Type:Central Forced Air, Electric
  • Air Conditioning:None
  • Sewer:Septic Tank
  • Substructure:Concrete Perimeter, Crawl Space
  • Disability Features:Bathroom Features

School Information

  • School District:GilroyUnified

Other Property Details

  • Parking:Attached Garage
  • View Description:Pasture
  • Water Source:Shared Well
  • Pool Features:None

Features & Amenities

Area & Lot

  • Status:For Sale
  • LIVING SPACE:1,604 Sq.Ft.
  • TOTAL AREA:1,604 Sq.Ft.
  • LOT SIZE:1.75 Acres
  • MLS® ID:ML82059158
  • Type: Residential
  • Year Built:1975
  • Neighborhood:Gilroy
  • Architecture Styles:Ranch
  • View Description:Pasture
  • ELEMENTARY SCHOOL:LasAnimasElementary
  • MIDDLE SCHOOL:SolorsanoMiddle
  • HIGH SCHOOL:ChristopherHighSchool
  • School District:GilroyUnified

Interior

  • Total Bedrooms:3
  • Total Bathrooms:2
  • Full Bathrooms:2
  • Laundry Room:In Utility Room
  • Flooring information:Carpet, Tile, Vinyl Linoleum
  • Fireplace:Family Room, Insert, Wood Burning
  • Appliances:Dishwasher, Garbage Disposal, Hood Over Range, Oven Range Built In, Oven Range Electric, Washer Dryer
  • Other Interior Features:Walkin Closet

Exterior

  • Stories: 1
  • Garage Space: 2.0
  • Water Source: Shared Well
  • POOL:None
  • ROOF:Tile
  • Lot Features:Grade Mostly Level
  • Parking:Attached Garage
  • Heat Type:Central Forced Air, Electric
  • Air Conditioning:None
  • Sewer:Septic Tank
  • Substructure:Concrete Perimeter, Crawl Space
  • Disability Features:Bathroom Features

Financial

  • SALES PRICE $1,288,800
  • Zoning RR
image

Schedule a Tour

I would love to show you this beautiful property. Please select your preferred date and time below. I will be in touch shortly to confirm your appointment.

Schedule a Tour

I would love to show you this beautiful property. Please select your preferred date and time below. I will be in touch shortly to confirm your appointment.

Thank you for your interest in 9175 Vista Del Monte CT, Gilroy, CA 95020. We are reviewing your request and will be in touch shortly!

Work With Claire

With deep roots across Northern California and the backing of a global powerhouse, I deliver tailored service with unmatched insight.

Follow Me