Leave a Message

Thank you for your message. I will be in touch with you shortly.

915 Vista Drive, McKinleyville, Mc Kinleyville, CA 95519
$1,120,000
915 Vista Drive, McKinleyville
1 /
Listed by Sarah Corliss with Forbes & Associates
915 Vista Drive, McKinleyville
See all photos
Listed by Sarah Corliss with Forbes & Associates

915 Vista Drive, McKinleyville

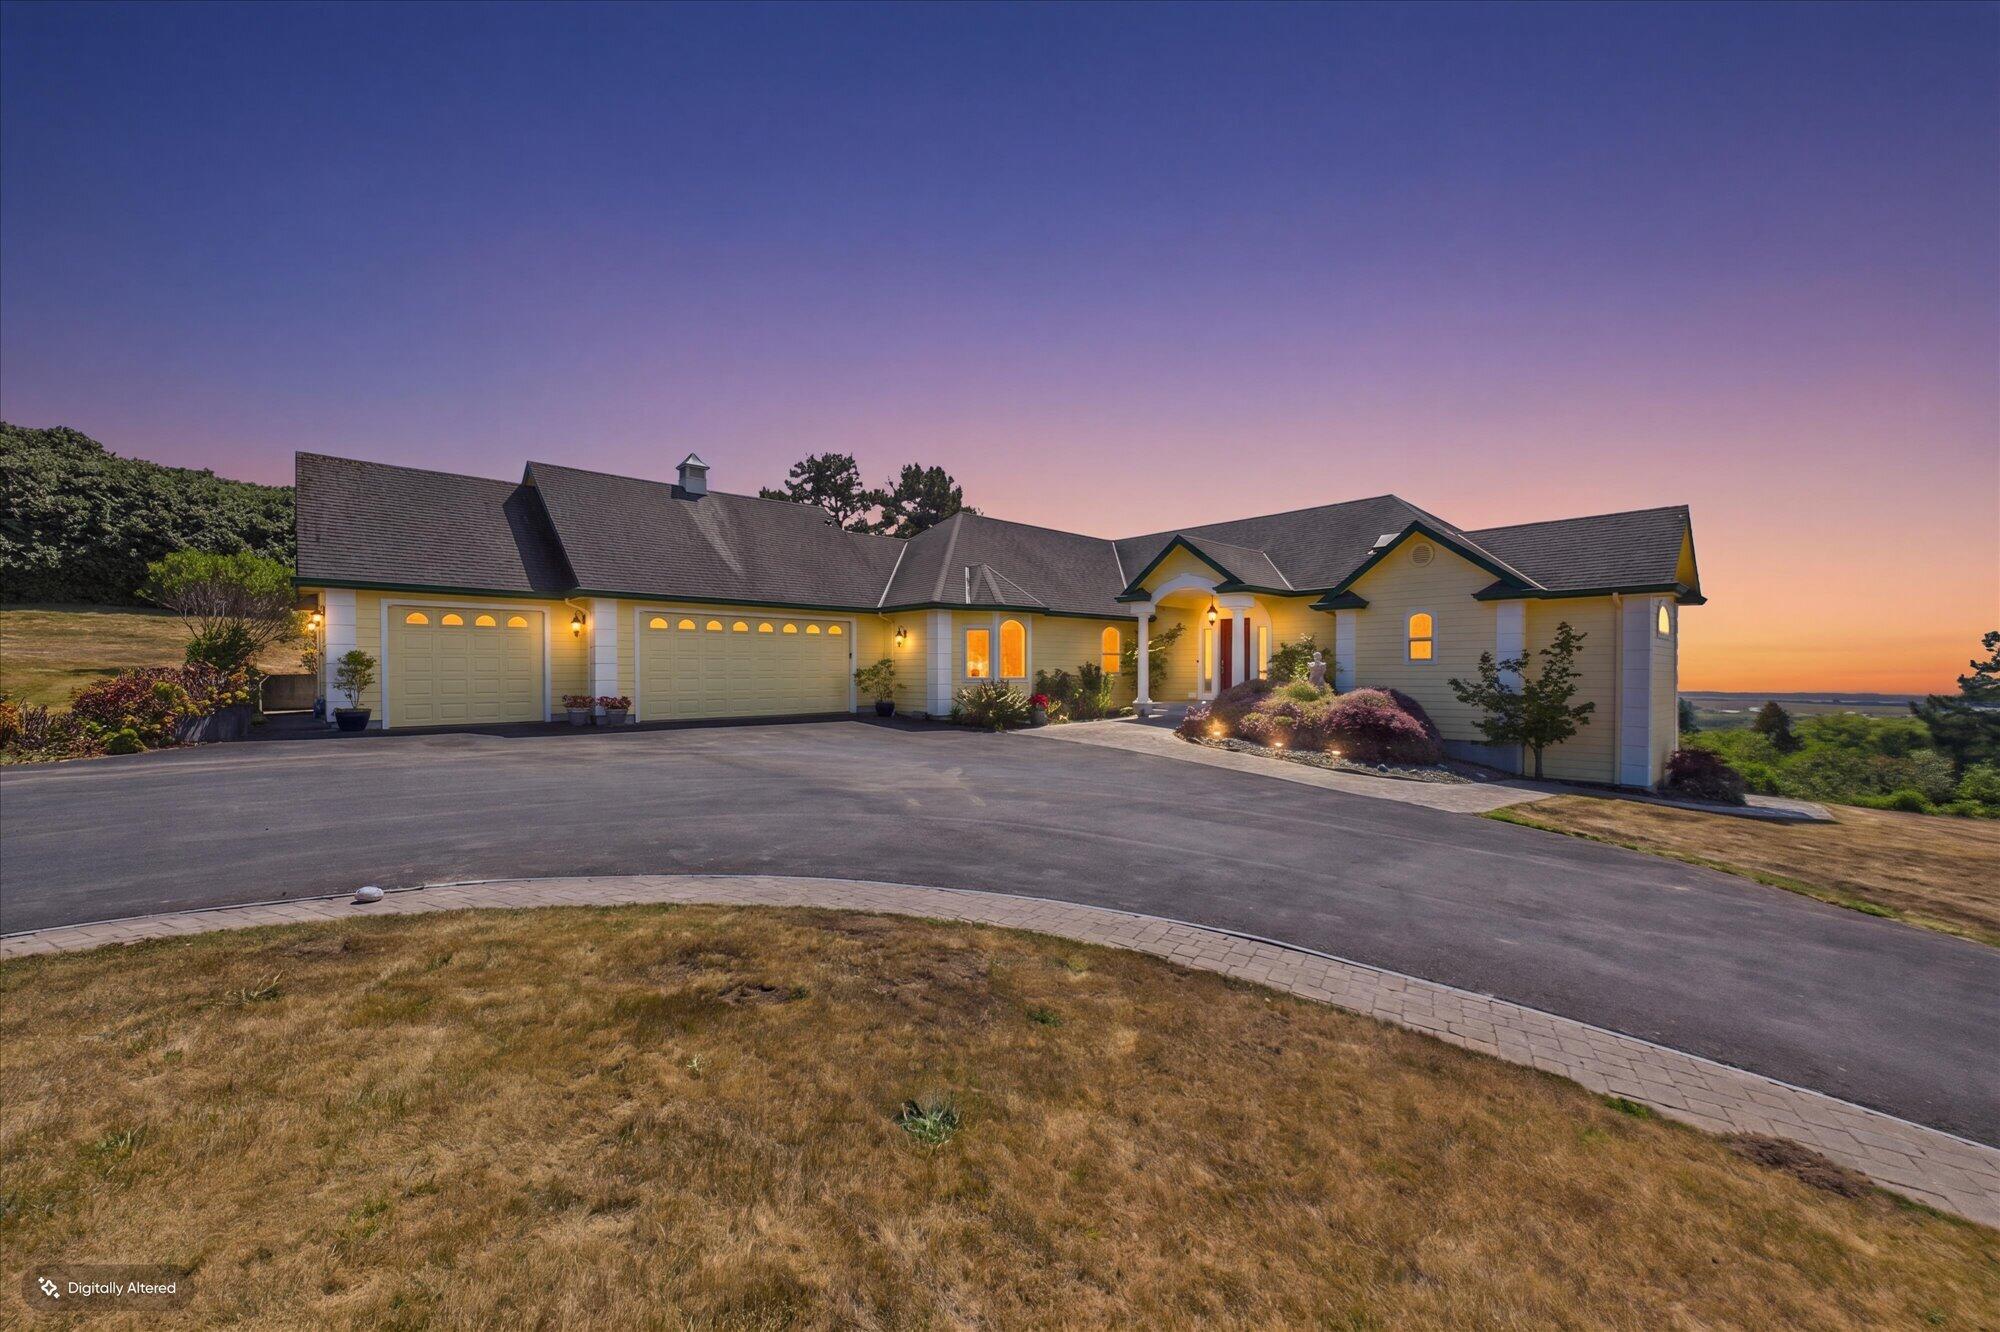
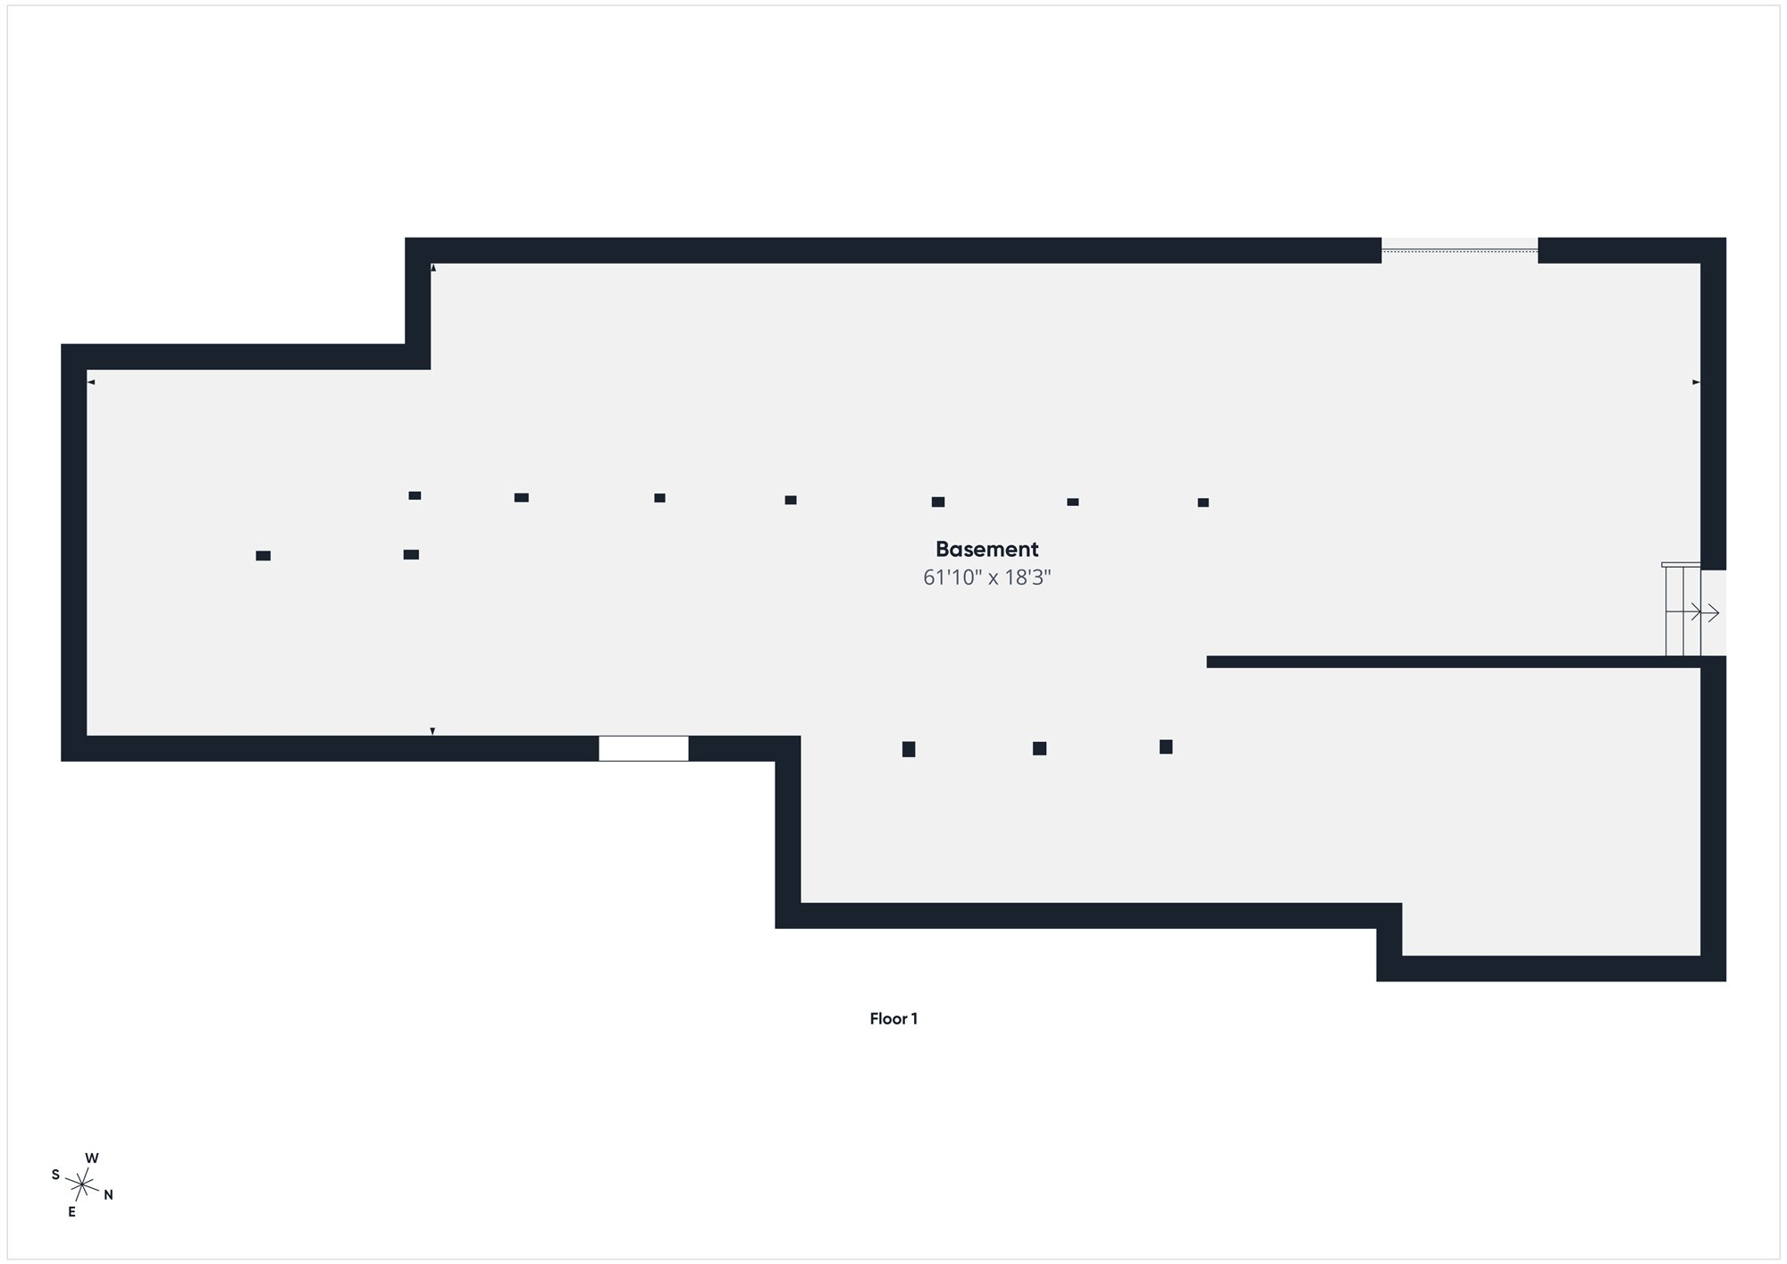
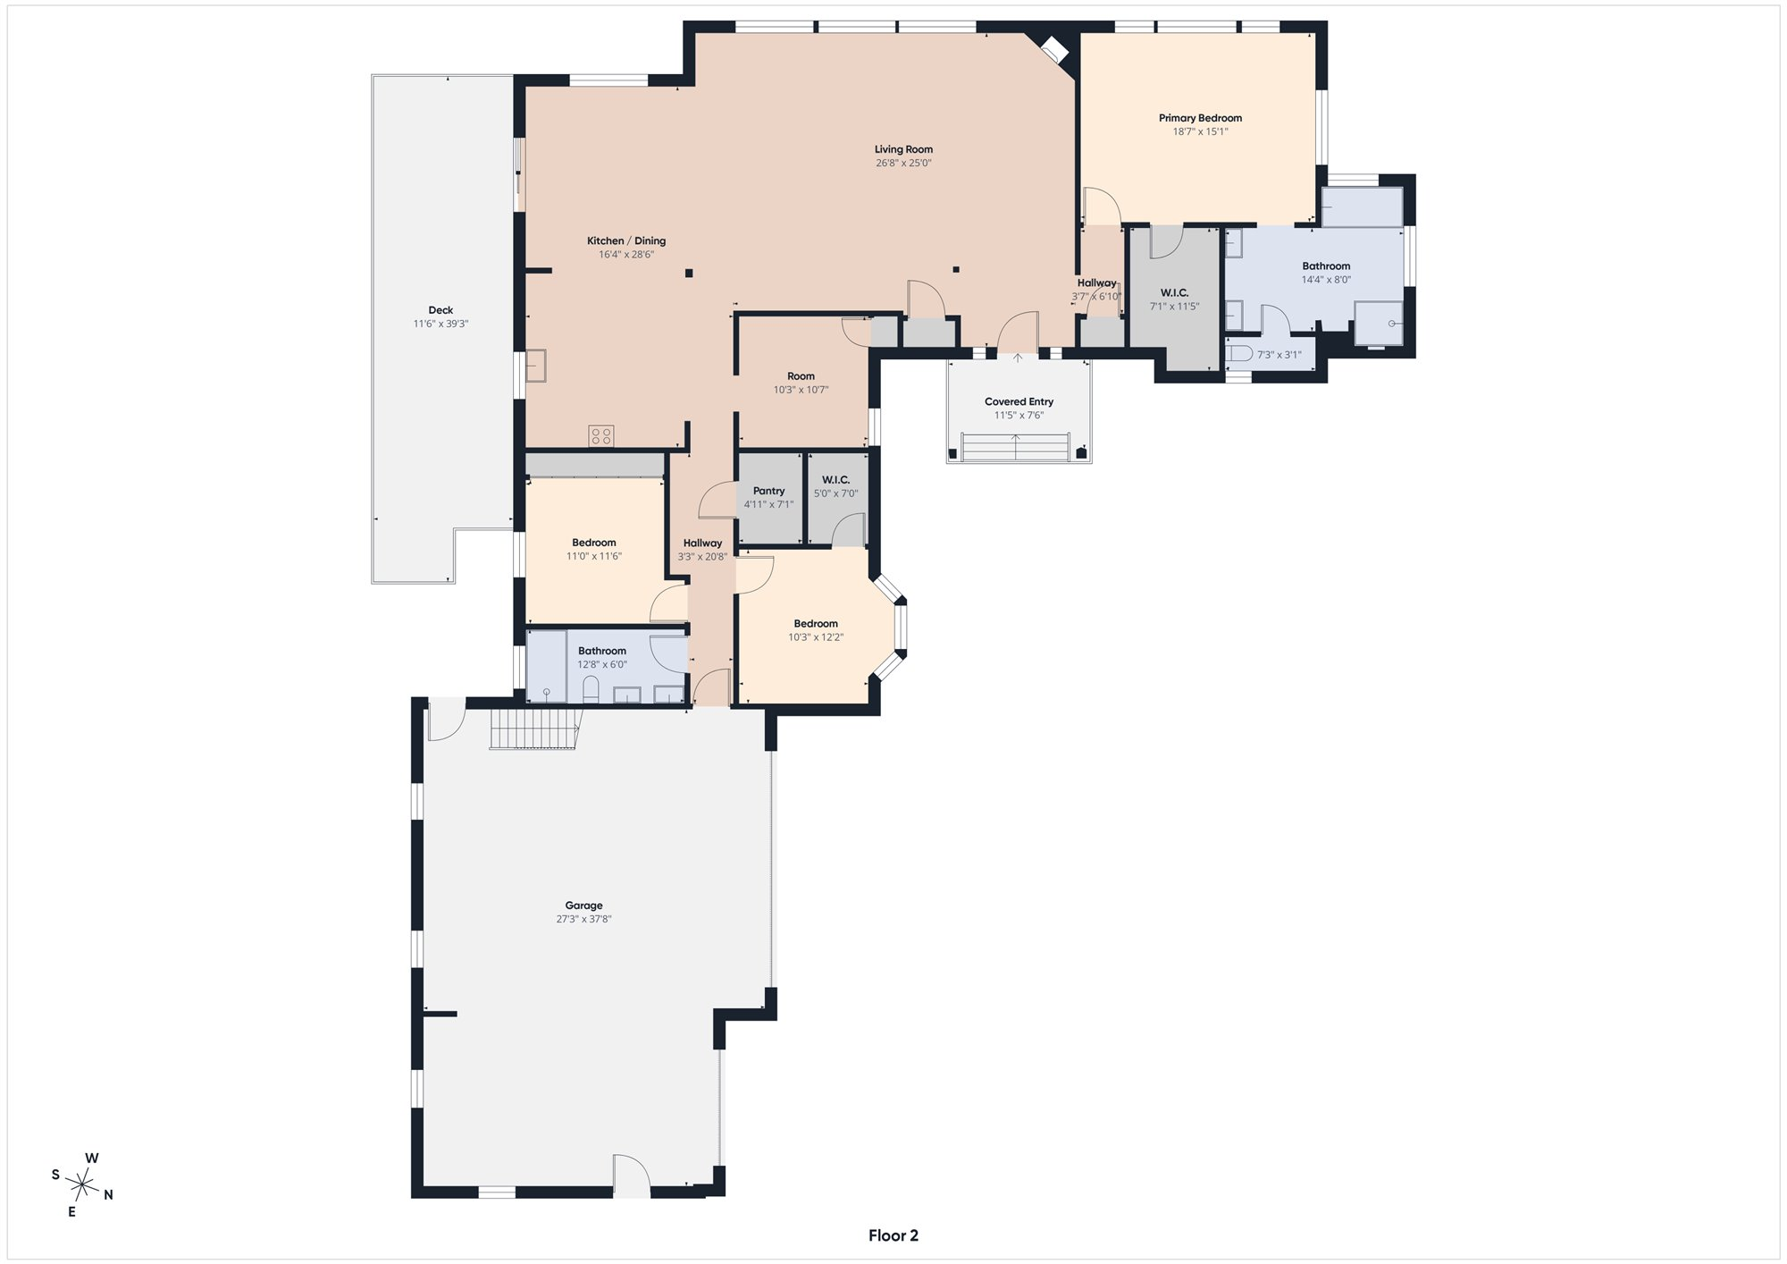
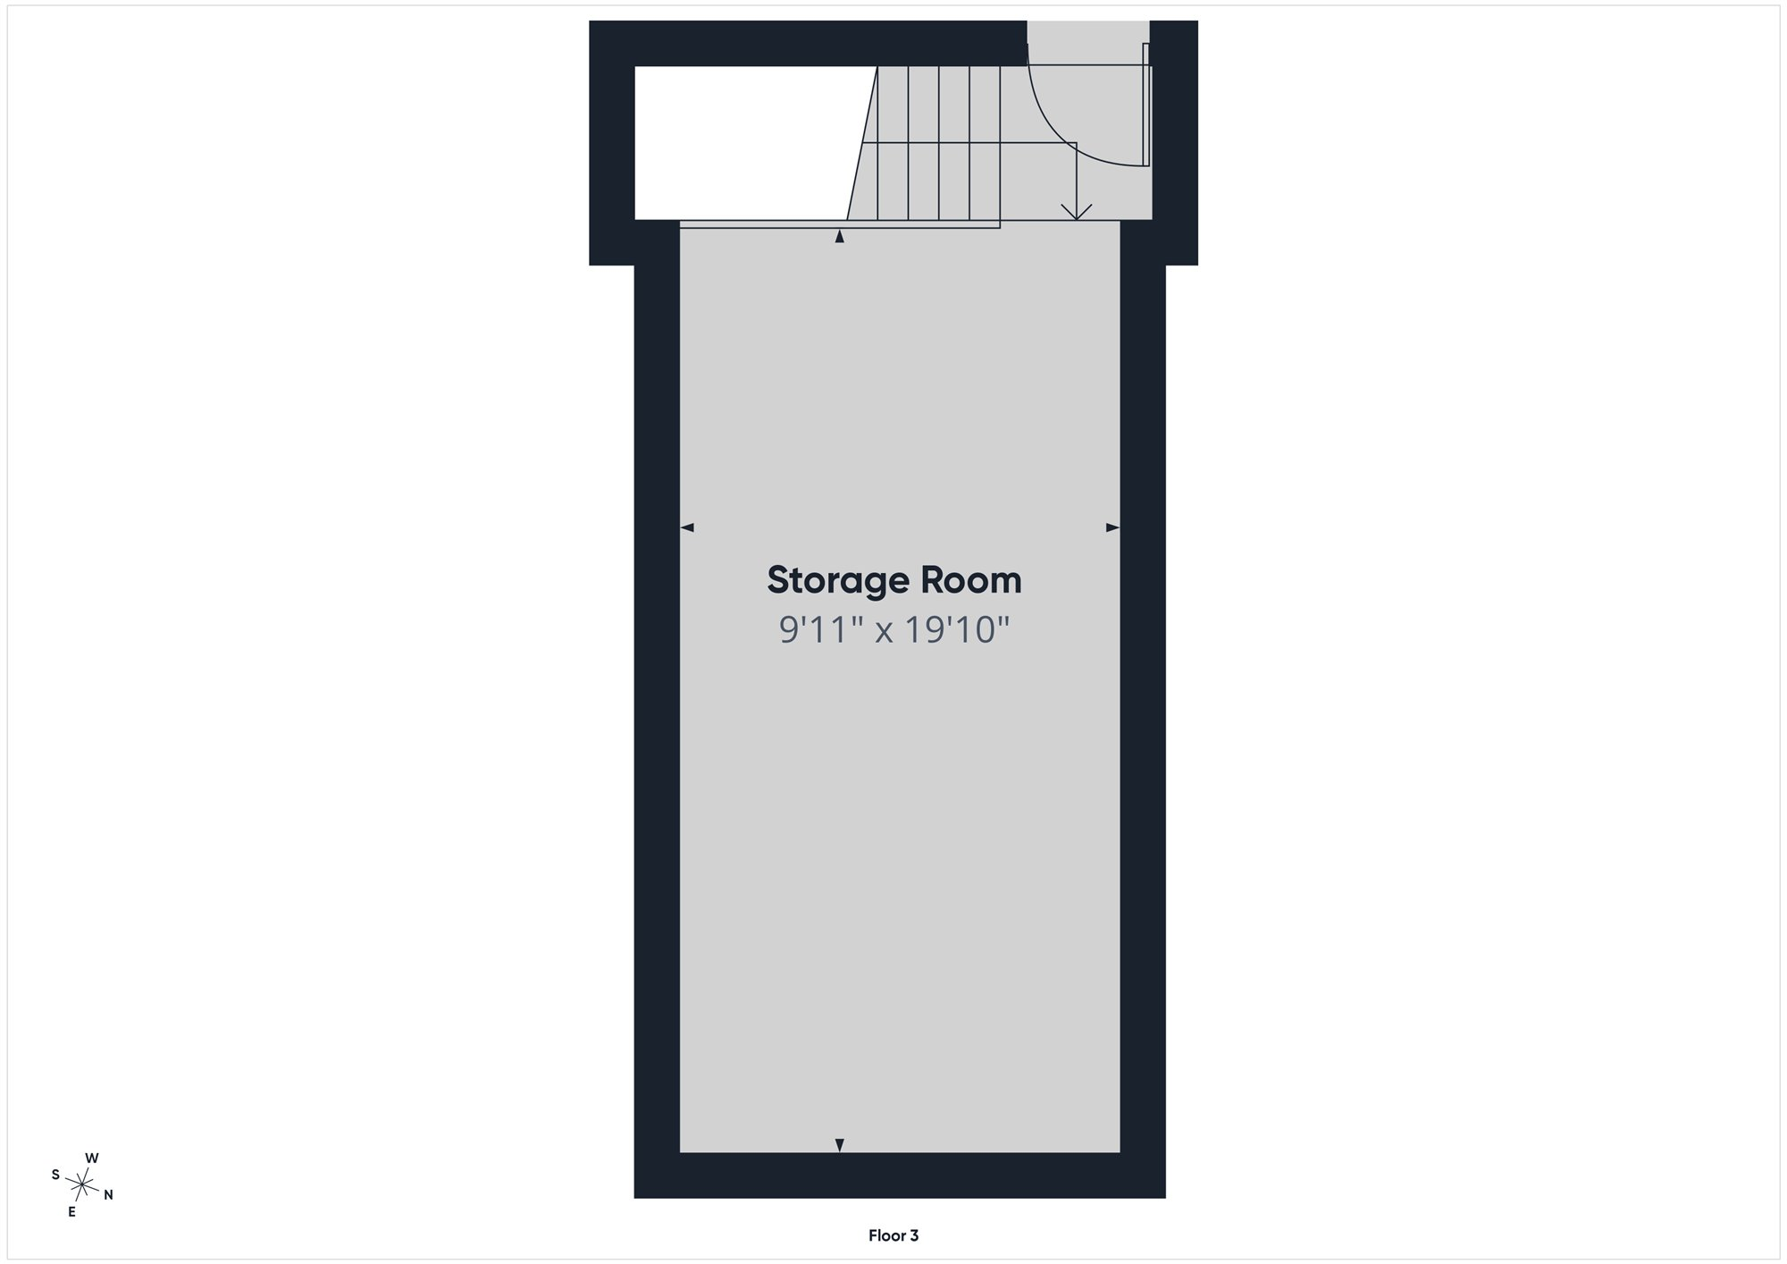
Stretching from the Pacific Ocean across Humboldt Bay to the picturesque valley below, the panoramic views are simply breathtaking. Walls of arched windows were strategically placed to frame the ever-changing coastal scenery, from fog drifting across the bay to spectacular sunsets over the Pacific while filling the home with natural light. Set on approximately 1.65 acres and offering approximately 2,508 square feet, this exceptional custom home showcases soaring ceilings, luxury vinyl plank flooring and timeless architectural details throughout. The beautifully appointed kitchen features granite countertops, custom solid wood cabinetry, stainless steel appliances, skylights, a prep sink and a generous walk-in pantry. The spacious primary suite offers stunning views, a walk-in closet and an elegant marble bath. A dedicated office, finished three-car garage and lower-level workshop and storage area add valuable flexibility for projects, hobbies and everyday storage. A rare opportunity to own one of McKinleyville's premier custom view homes.
  • 3 BEDS
  • Sold
  • 2006 BUILT
  • 1.65 Acres LOT
  • 2,508 Sq.Ft.

Features & Amenities

Area & Lot

  • Status:Sold
  • LIVING SPACE:2,508 Sq.Ft.
  • TOTAL AREA:2,508 Sq.Ft.
  • LOT SIZE:1.65 Acres
  • MLS® ID:273023
  • Type: Residential
  • Year Built:2006
  • Neighborhood:McKinleyville
  • Architecture Styles:Custom
  • View Description:Bay, City Lights, Hills, Ocean, Panoramic

Interior

  • Total Bedrooms:3
  • Total Bathrooms:2
  • Laundry Room:Sink, Washer, Dryer, Dryer Hookup, In Garage, Washer Hookup
  • Flooring information:Plank, Tile, Vinyl
  • Fireplace:Gas Starter
  • Appliances:Elec, Hood, Kitchen has Island, Refrig
  • Other Interior Features:Cathedral/Vault, Breakfast Bar, Pantry, Central Vacuum, Den/Office, Storage Attic, Granite Counters

Exterior

  • Stories: 1
  • Garage Space: 3.0
  • Water Source: Public
  • ROOF:Shingle
  • Lot Features:Bay View, City Lights View, Flat, Hills View, Ocean View, Panoramic View, River View, Sloping, Valley View
  • Parking:Garage Door Opener, Direct Access, Storage, Storage Above
  • Heat Type:Forced Air, Natural Gas
  • Sewer:Public Sewer
  • Substructure:Concrete Perimeter
  • Security Features:Security System
  • Other Exterior Features:Garden

Financial

  • SALES PRICE $1,120,000

Features & Amenities

Area & Lot

  • LIVING SPACE:2,508 Sq.Ft.
  • TOTAL AREA:2,508 Sq.Ft.
  • LOT SIZE:1.65 Acres
  • Lot Features:Bay View, City Lights View, Flat, Hills View, Ocean View, Panoramic View, River View, Sloping, Valley View
  • Type: Residential
  • Neighborhood:McKinleyville
  • Architecture Styles:Custom
  • Sewer:Public Sewer
  • Security Features:Security System
  • Other Exterior Features:Garden

Interior

  • Stories: 1
  • Total Bedrooms:3
  • Total Bathrooms:2
  • Laundry Room:Sink, Washer, Dryer, Dryer Hookup, In Garage, Washer Hookup
  • Flooring information:Plank, Tile, Vinyl
  • Fireplace:Gas Starter
  • Appliances:Elec, Hood, Kitchen has Island, Refrig
  • Heat Type:Forced Air, Natural Gas
  • Other Interior Features:Cathedral/Vault, Breakfast Bar, Pantry, Central Vacuum, Den/Office, Storage Attic, Granite Counters

Exterior

  • Stories: 1
  • Garage Space: 3.0
  • Water Source: Public
  • ROOF:Shingle
  • Lot Features:Bay View, City Lights View, Flat, Hills View, Ocean View, Panoramic View, River View, Sloping, Valley View
  • Parking:Garage Door Opener, Direct Access, Storage, Storage Above
  • Heat Type:Forced Air, Natural Gas
  • Sewer:Public Sewer
  • Substructure:Concrete Perimeter
  • Security Features:Security System
  • Other Exterior Features:Garden

Other Property Details

  • Parking:Garage Door Opener, Direct Access, Storage, Storage Above
  • View Description:Bay, City Lights, Hills, Ocean, Panoramic
  • Water Source:Public

Features & Amenities

Area & Lot

  • Status:Sold
  • LIVING SPACE:2,508 Sq.Ft.
  • TOTAL AREA:2,508 Sq.Ft.
  • LOT SIZE:1.65 Acres
  • MLS® ID:273023
  • Type: Residential
  • Year Built:2006
  • Neighborhood:McKinleyville
  • Architecture Styles:Custom
  • View Description:Bay, City Lights, Hills, Ocean, Panoramic

Interior

  • Total Bedrooms:3
  • Total Bathrooms:2
  • Laundry Room:Sink, Washer, Dryer, Dryer Hookup, In Garage, Washer Hookup
  • Flooring information:Plank, Tile, Vinyl
  • Fireplace:Gas Starter
  • Appliances:Elec, Hood, Kitchen has Island, Refrig
  • Other Interior Features:Cathedral/Vault, Breakfast Bar, Pantry, Central Vacuum, Den/Office, Storage Attic, Granite Counters

Exterior

  • Stories: 1
  • Garage Space: 3.0
  • Water Source: Public
  • ROOF:Shingle
  • Lot Features:Bay View, City Lights View, Flat, Hills View, Ocean View, Panoramic View, River View, Sloping, Valley View
  • Parking:Garage Door Opener, Direct Access, Storage, Storage Above
  • Heat Type:Forced Air, Natural Gas
  • Sewer:Public Sewer
  • Substructure:Concrete Perimeter
  • Security Features:Security System
  • Other Exterior Features:Garden

Financial

  • SALES PRICE $1,120,000

Ruthie Jones

Associate Real Estate Broker
PHONE NUMBER (707) 572-0683
ADDRESS 527 3rd St., , Eureka, CA 95501
EMAIL ADDRESS [email protected]
License 02019335
Contact Agent
View Virtual Tour

Work With Claire

With deep roots across Northern California and the backing of a global powerhouse, I deliver tailored service with unmatched insight.

Follow Me