Leave a Message

Thank you for your message. I will be in touch with you shortly.

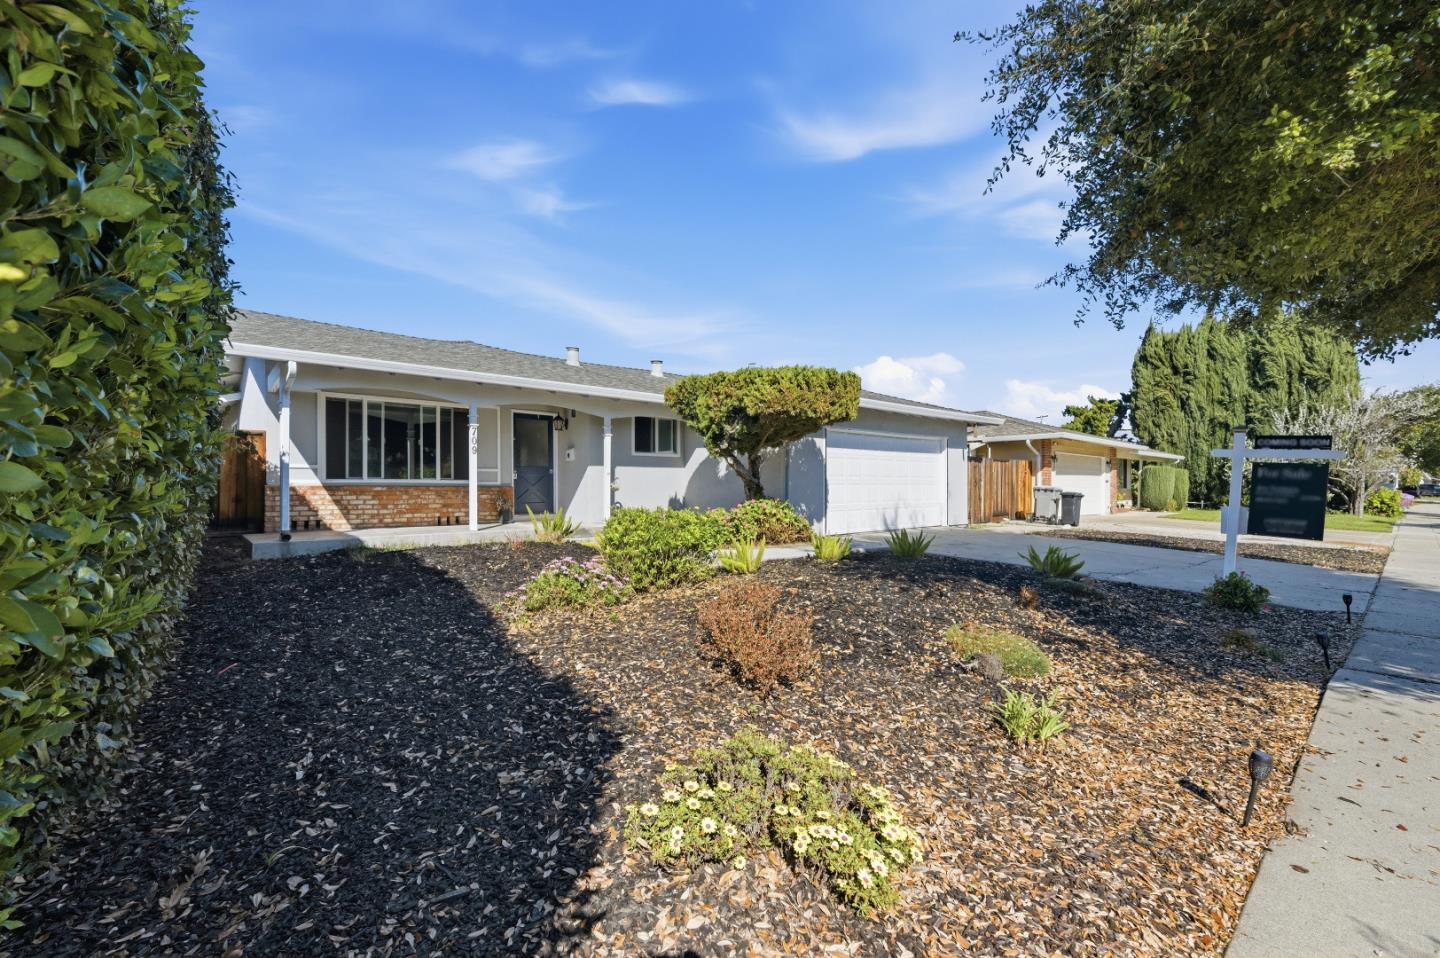
709 Bolivar DR, San Jose, CA 95123
$1,240,000
709 Bolivar Drive
1 /
Listed by Corcoran Icon Properties, Joe Ventura, Listing Contact: 408-813-7672
709 Bolivar Drive
Listed by Corcoran Icon Properties, Joe Ventura, Listing Contact: 408-813-7672

709 Bolivar Drive

**Opportunity Knocks in Blossom Valley!** Welcome to 709 Bolivar Drive, a rare chance to create something truly special in the heart of Blossom Valley. Situated on a quiet, established street, this single-story home offers the ideal canvas for an investor or end-user ready to bring their vision to life. Ready for a fresh design vision, this home offers the rare combination of cosmetic upside and solid underlying infrastructure. Dual-pane windows, central air conditioning, copper plumbing, and a well-maintained composition shingle roof create a dependable foundation for your renovation plans. The functional single-level floor plan provides a strong starting point to re-imagine the space exactly how you want it. Located just moments from Sunrise Plaza Shopping Center, you will enjoy convenient access to neighborhood favorite restaurants including "Blossom & Bourbon," coffee shops, and everyday essentials, all while tucked into a peaceful residential setting. Whether you are looking to remodel and hold, flip, or design your dream home from the ground up, 709 Bolivar Drive offers tremendous upside in a location that continues to see strong demand. Bring your contractor, your creativity, and your imagination. Don't miss out on this opportunity!
  • 3 BEDS
  • 2 FULL BATHS
  • Sold
  • 1965 BUILT
  • 6,100 Sq.Ft. LOT
  • 1,347 Sq.Ft.

Features & Amenities

Area & Lot

  • Status:Sold
  • LIVING SPACE:1,347 Sq.Ft.
  • TOTAL AREA:1,347 Sq.Ft.
  • LOT SIZE:6,100 Sq.Ft.
  • MLS® ID:ML82035796
  • Type: Residential
  • Year Built:1965
  • Neighborhood:San Jose
  • ELEMENTARY SCHOOL:AllenatSteinbeck
  • MIDDLE SCHOOL:CastilleroMiddle
  • HIGH SCHOOL:GundersonHigh
  • School District:SanJoseUnified

Interior

  • Total Bedrooms:3
  • Total Bathrooms:2
  • Full Bathrooms:2
  • Laundry Room:In Garage
  • Flooring information:Carpet, Tile, Vinyl Linoleum
  • Fireplace:Family Room, Wood Burning
  • Appliances:Dishwasher, Exhaust Fan, Garbage Disposal, Oven Range Electric

Exterior

  • Stories: 1
  • Garage Space: 2.0
  • Water Source: Public
  • Utilities: Public Utilities, Water Public
  • POOL:None
  • ROOF:Composition
  • Parking:Attached Garage
  • Heat Type:Central Forced Air_Gas
  • Air Conditioning:Central Forced Air
  • Sewer:Public Sewer
  • Substructure:Concrete Perimeterand Slab

Financial

  • SALES PRICE $1,240,000
  • Zoning R1-8

Features & Amenities

Area & Lot

  • LIVING SPACE:1,347 Sq.Ft.
  • TOTAL AREA:1,347 Sq.Ft.
  • LOT SIZE:6,100 Sq.Ft.
  • Type: Residential
  • Neighborhood:San Jose
  • Sewer:Public Sewer

Interior

  • Stories: 1
  • Total Bedrooms:3
  • Total Bathrooms:2
  • Full Bathrooms:2
  • Laundry Room:In Garage
  • Flooring information:Carpet, Tile, Vinyl Linoleum
  • Fireplace:Family Room, Wood Burning
  • Appliances:Dishwasher, Exhaust Fan, Garbage Disposal, Oven Range Electric
  • Heat Type:Central Forced Air_Gas
  • Air Conditioning:Central Forced Air

Exterior

  • Stories: 1
  • Garage Space: 2.0
  • Water Source: Public
  • Utilities: Public Utilities, Water Public
  • POOL:None
  • ROOF:Composition
  • Parking:Attached Garage
  • Heat Type:Central Forced Air_Gas
  • Air Conditioning:Central Forced Air
  • Sewer:Public Sewer
  • Substructure:Concrete Perimeterand Slab

School Information

  • School District:SanJoseUnified

Other Property Details

  • Parking:Attached Garage
  • Water Source:Public
  • Pool Features:None
  • Utilities: Public Utilities, Water Public

Features & Amenities

Area & Lot

  • Status:Sold
  • LIVING SPACE:1,347 Sq.Ft.
  • TOTAL AREA:1,347 Sq.Ft.
  • LOT SIZE:6,100 Sq.Ft.
  • MLS® ID:ML82035796
  • Type: Residential
  • Year Built:1965
  • Neighborhood:San Jose
  • ELEMENTARY SCHOOL:AllenatSteinbeck
  • MIDDLE SCHOOL:CastilleroMiddle
  • HIGH SCHOOL:GundersonHigh
  • School District:SanJoseUnified

Interior

  • Total Bedrooms:3
  • Total Bathrooms:2
  • Full Bathrooms:2
  • Laundry Room:In Garage
  • Flooring information:Carpet, Tile, Vinyl Linoleum
  • Fireplace:Family Room, Wood Burning
  • Appliances:Dishwasher, Exhaust Fan, Garbage Disposal, Oven Range Electric

Exterior

  • Stories: 1
  • Garage Space: 2.0
  • Water Source: Public
  • Utilities: Public Utilities, Water Public
  • POOL:None
  • ROOF:Composition
  • Parking:Attached Garage
  • Heat Type:Central Forced Air_Gas
  • Air Conditioning:Central Forced Air
  • Sewer:Public Sewer
  • Substructure:Concrete Perimeterand Slab

Financial

  • SALES PRICE $1,240,000
  • Zoning R1-8

Elisa Lumbre

Sales Associate
PHONE NUMBER (408) 674-4397
ADDRESS 5985 Almaden Expressway, , San Jose, CA 95120
EMAIL ADDRESS [email protected]
License 01452280
Contact Agent

Work With Claire

With deep roots across Northern California and the backing of a global powerhouse, I deliver tailored service with unmatched insight.

Follow Me