Leave a Message

Thank you for your message. I will be in touch with you shortly.

5175 La Corte Bonita, Concord, CA 94521
$795,000
5175 La Corte Bonita
1 /
5175 La Corte Bonita

5175 La Corte Bonita

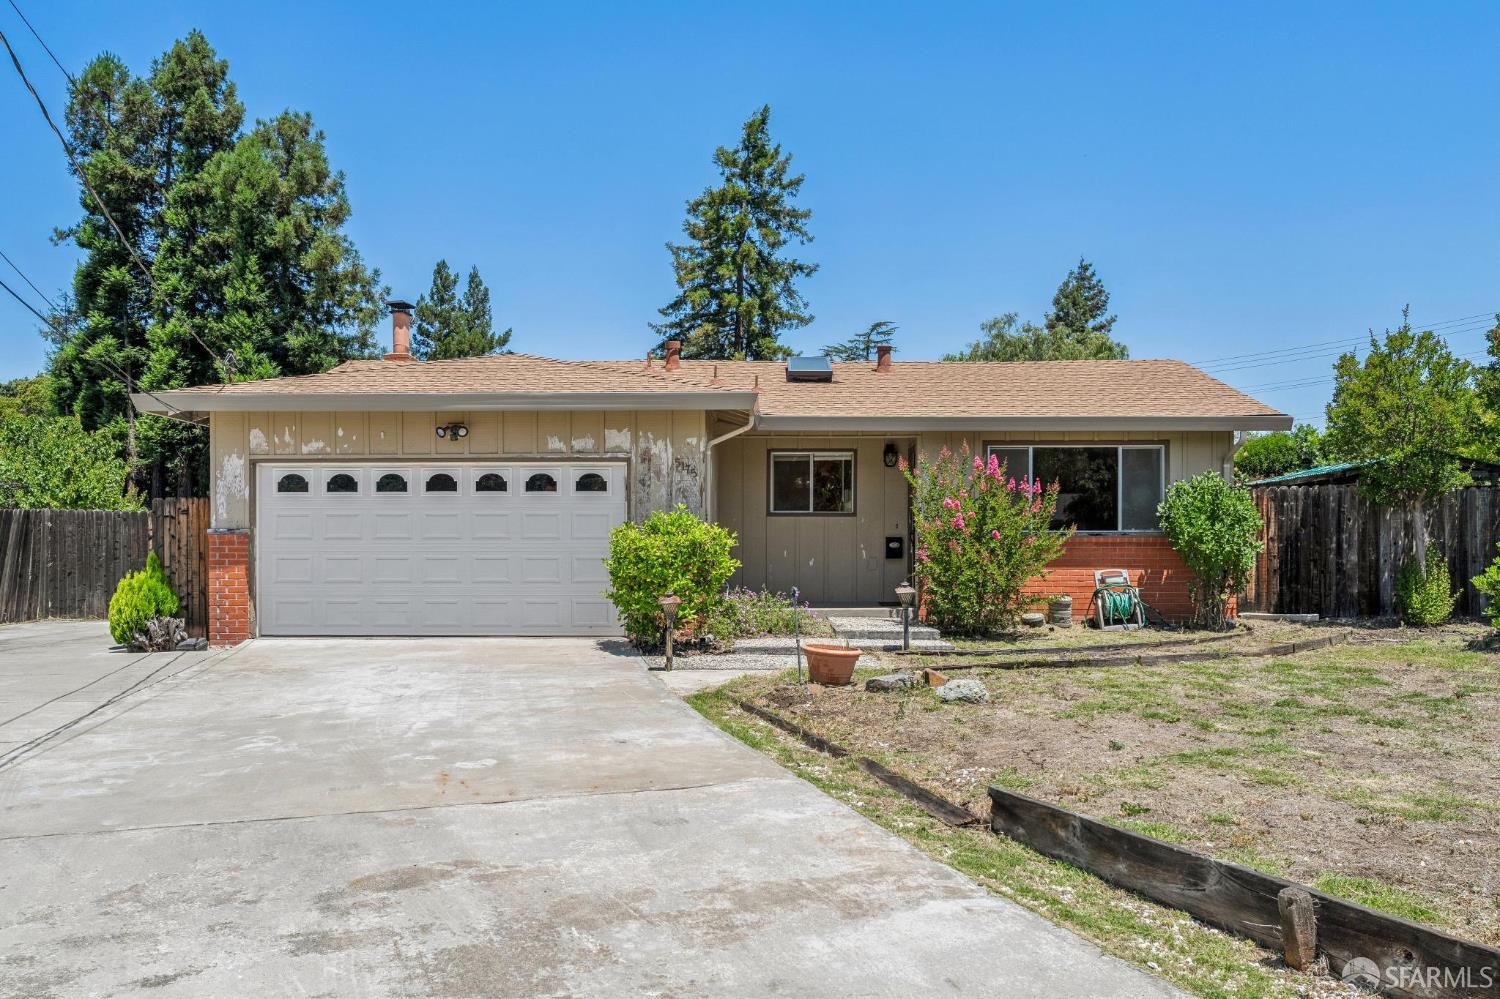
Welcome to 5175 La Corte Bonita. You could be the second owner of this 4-bedroom, 2-bath, plus great room home centered on a spacious 15,300-square-foot lot (per tax records) on a peaceful cul-de-sac. There is ample parking for cars, boats, or RVs.The spacious sunny eat-in kitchen and living room feature views of Mt. Diablo. Adjacent to the kitchen is a great room with a wood-burning fireplace and sliding door to the expansive backyard. There is new wide-plank luxury vinyl flooring in many rooms (2025), a new fiberglass septic tank (2025), 2 new low-flow dual flush toilets, a new garbage disposal (2026), and an emergency automatic gas shut-off valve (2025).A new water heater in 2022 and a recent new skylight and gutter guards. There is a central furnace with A/C. There are several fruit trees on the property, including fig, persimmon, lemon, apricot, and apple. Washer and gas dryer in garage. There is a 220 receptacle behind the dryer for an electric dryer. Close to parks, recreation, shopping, and dining.
  • 4 BEDS
  • 2 FULL BATHS
  • Sold
  • 1962 BUILT
  • 0.35 Acres LOT
  • 1,407 Sq.Ft.

Features & Amenities

Area & Lot

  • Status:Sold
  • LIVING SPACE:1,407 Sq.Ft.
  • TOTAL AREA:1,407 Sq.Ft.
  • LOT SIZE:0.35 Acres
  • MLS® ID:426118951
  • Type: Residential
  • Year Built:1962
  • Neighborhood:Concord
  • Architecture Styles:Ranch
  • View Description:Mt Diablo
  • School District:Calaveras

Interior

  • Total Bedrooms:4
  • Total Bathrooms:2
  • Full Bathrooms:2
  • Laundry Room:Electric Dryer Hookup, Gas Dryer Hookup, In Garage
  • Flooring information:Luxury Vinyl Plank, Tile
  • Fireplace:Brick, Family Room, Wood Burning
  • Appliances:Dishwasher, Disposal, Electric Cooktop, Free-Standing Refrigerator, Range Hood, Ice Maker, Water Heater, Dryer, Washer

Exterior

  • Stories: 1
  • Garage Space: 2.0
  • Water Source: Public, Water District
  • Utilities: Cable Available, Electricity Available, Internet Available, Natural Gas Available, Natural Gas Connected, Public
  • ROOF:Composition
  • Lot Features:Cul-De-Sac, Curb(s)/Gutter(s), Dead End, Garden, Manual Sprinkler Front, Irregular Lot
  • Parking:Gentle Up, Driveway, Boat, Garage Door Opener, Garage Faces Front, Inside Entrance, RV Access/Parking, RV Storage, Side By Side, Uncovered Parking Spaces 2, Side by Side, On Site (Single Family Only)
  • Heat Type:Central, Gas
  • Air Conditioning:Central Air
  • Sewer:Septic Connected, Septic Tank
  • Substructure:Concrete, Concrete Perimeter, Pillar/Post/Pier
  • Security Features:Carbon Monoxide Detector(s), Double Strapped Water Heater, Smoke Detector(s)

Financial

  • SALES PRICE $795,000

Features & Amenities

Area & Lot

  • LIVING SPACE:1,407 Sq.Ft.
  • TOTAL AREA:1,407 Sq.Ft.
  • LOT SIZE:0.35 Acres
  • Lot Features:Cul-De-Sac, Curb(s)/Gutter(s), Dead End, Garden, Manual Sprinkler Front, Irregular Lot
  • Type: Residential
  • Neighborhood:Concord
  • Architecture Styles:Ranch
  • Sewer:Septic Connected, Septic Tank
  • Security Features:Carbon Monoxide Detector(s), Double Strapped Water Heater, Smoke Detector(s)

Interior

  • Stories: 1
  • Total Bedrooms:4
  • Total Bathrooms:2
  • Full Bathrooms:2
  • Laundry Room:Electric Dryer Hookup, Gas Dryer Hookup, In Garage
  • Flooring information:Luxury Vinyl Plank, Tile
  • Fireplace:Brick, Family Room, Wood Burning
  • Appliances:Dishwasher, Disposal, Electric Cooktop, Free-Standing Refrigerator, Range Hood, Ice Maker, Water Heater, Dryer, Washer
  • Heat Type:Central, Gas
  • Air Conditioning:Central Air

Exterior

  • Stories: 1
  • Garage Space: 2.0
  • Water Source: Public, Water District
  • Utilities: Cable Available, Electricity Available, Internet Available, Natural Gas Available, Natural Gas Connected, Public
  • ROOF:Composition
  • Lot Features:Cul-De-Sac, Curb(s)/Gutter(s), Dead End, Garden, Manual Sprinkler Front, Irregular Lot
  • Parking:Gentle Up, Driveway, Boat, Garage Door Opener, Garage Faces Front, Inside Entrance, RV Access/Parking, RV Storage, Side By Side, Uncovered Parking Spaces 2, Side by Side, On Site (Single Family Only)
  • Heat Type:Central, Gas
  • Air Conditioning:Central Air
  • Sewer:Septic Connected, Septic Tank
  • Substructure:Concrete, Concrete Perimeter, Pillar/Post/Pier
  • Security Features:Carbon Monoxide Detector(s), Double Strapped Water Heater, Smoke Detector(s)

School Information

  • School District:Calaveras

Other Property Details

  • Parking:Gentle Up, Driveway, Boat, Garage Door Opener, Garage Faces Front, Inside Entrance, RV Access/Parking, RV Storage, Side By Side, Uncovered Parking Spaces 2, Side by Side, On Site (Single Family Only)
  • View Description:Mt Diablo
  • Water Source:Public, Water District
  • Utilities: Cable Available, Electricity Available, Internet Available, Natural Gas Available, Natural Gas Connected, Public

Features & Amenities

Area & Lot

  • Status:Sold
  • LIVING SPACE:1,407 Sq.Ft.
  • TOTAL AREA:1,407 Sq.Ft.
  • LOT SIZE:0.35 Acres
  • MLS® ID:426118951
  • Type: Residential
  • Year Built:1962
  • Neighborhood:Concord
  • Architecture Styles:Ranch
  • View Description:Mt Diablo
  • School District:Calaveras

Interior

  • Total Bedrooms:4
  • Total Bathrooms:2
  • Full Bathrooms:2
  • Laundry Room:Electric Dryer Hookup, Gas Dryer Hookup, In Garage
  • Flooring information:Luxury Vinyl Plank, Tile
  • Fireplace:Brick, Family Room, Wood Burning
  • Appliances:Dishwasher, Disposal, Electric Cooktop, Free-Standing Refrigerator, Range Hood, Ice Maker, Water Heater, Dryer, Washer

Exterior

  • Stories: 1
  • Garage Space: 2.0
  • Water Source: Public, Water District
  • Utilities: Cable Available, Electricity Available, Internet Available, Natural Gas Available, Natural Gas Connected, Public
  • ROOF:Composition
  • Lot Features:Cul-De-Sac, Curb(s)/Gutter(s), Dead End, Garden, Manual Sprinkler Front, Irregular Lot
  • Parking:Gentle Up, Driveway, Boat, Garage Door Opener, Garage Faces Front, Inside Entrance, RV Access/Parking, RV Storage, Side By Side, Uncovered Parking Spaces 2, Side by Side, On Site (Single Family Only)
  • Heat Type:Central, Gas
  • Air Conditioning:Central Air
  • Sewer:Septic Connected, Septic Tank
  • Substructure:Concrete, Concrete Perimeter, Pillar/Post/Pier
  • Security Features:Carbon Monoxide Detector(s), Double Strapped Water Heater, Smoke Detector(s)

Financial

  • SALES PRICE $795,000

James White

Sales Associate
PHONE NUMBER (415) 308-7323
ADDRESS 4040 24th St., , San Francisco, CA 94114
EMAIL ADDRESS [email protected]
License 01213369
Contact Agent

Work With Claire

With deep roots across Northern California and the backing of a global powerhouse, I deliver tailored service with unmatched insight.

Follow Me