Leave a Message

Thank you for your message. I will be in touch with you shortly.

51 Rebecca Lane, San Francisco, CA 94124
$768,000
51 Rebecca Lane
1 /
51 Rebecca Lane
51 Rebecca Lane
51 Rebecca Lane
51 Rebecca Lane
51 Rebecca Lane
51 Rebecca Lane
51 Rebecca Lane
51 Rebecca Lane
51 Rebecca Lane
51 Rebecca Lane
51 Rebecca Lane
51 Rebecca Lane
51 Rebecca Lane
51 Rebecca Lane
51 Rebecca Lane
51 Rebecca Lane
51 Rebecca Lane
51 Rebecca Lane
51 Rebecca Lane
51 Rebecca Lane
51 Rebecca Lane
51 Rebecca Lane
51 Rebecca Lane
51 Rebecca Lane
51 Rebecca Lane
51 Rebecca Lane
51 Rebecca Lane
51 Rebecca Lane
51 Rebecca Lane
51 Rebecca Lane
51 Rebecca Lane
51 Rebecca Lane
51 Rebecca Lane
51 Rebecca Lane
51 Rebecca Lane
51 Rebecca Lane
51 Rebecca Lane
51 Rebecca Lane
51 Rebecca Lane
51 Rebecca Lane
51 Rebecca Lane
51 Rebecca Lane
51 Rebecca Lane
51 Rebecca Lane
51 Rebecca Lane
51 Rebecca Lane
51 Rebecca Lane
51 Rebecca Lane
51 Rebecca Lane
51 Rebecca Lane
51 Rebecca Lane
51 Rebecca Lane
51 Rebecca Lane
51 Rebecca Lane
51 Rebecca Lane
51 Rebecca Lane
51 Rebecca Lane
51 Rebecca Lane
51 Rebecca Lane
51 Rebecca Lane
51 Rebecca Lane
51 Rebecca Lane
51 Rebecca Lane
51 Rebecca Lane
51 Rebecca Lane
51 Rebecca Lane
51 Rebecca Lane
51 Rebecca Lane
51 Rebecca Lane
51 Rebecca Lane
51 Rebecca Lane
51 Rebecca Lane
51 Rebecca Lane
51 Rebecca Lane
51 Rebecca Lane
51 Rebecca Lane
51 Rebecca Lane
51 Rebecca Lane
51 Rebecca Lane
51 Rebecca Lane
51 Rebecca Lane
51 Rebecca Lane
51 Rebecca Lane
51 Rebecca Lane
51 Rebecca Lane
51 Rebecca Lane
51 Rebecca Lane
51 Rebecca Lane
51 Rebecca Lane
51 Rebecca Lane
51 Rebecca Lane
51 Rebecca Lane
51 Rebecca Lane
51 Rebecca Lane
51 Rebecca Lane
51 Rebecca Lane
51 Rebecca Lane
51 Rebecca Lane
51 Rebecca Lane
51 Rebecca Lane
51 Rebecca Lane
51 Rebecca Lane
51 Rebecca Lane
51 Rebecca Lane
51 Rebecca Lane
51 Rebecca Lane
51 Rebecca Lane
51 Rebecca Lane
51 Rebecca Lane
51 Rebecca Lane
51 Rebecca Lane
51 Rebecca Lane
51 Rebecca Lane
51 Rebecca Lane
51 Rebecca Lane
51 Rebecca Lane
51 Rebecca Lane
51 Rebecca Lane
51 Rebecca Lane
51 Rebecca Lane
51 Rebecca Lane
51 Rebecca Lane
51 Rebecca Lane
51 Rebecca Lane
51 Rebecca Lane
51 Rebecca Lane
51 Rebecca Lane
51 Rebecca Lane
51 Rebecca Lane
51 Rebecca Lane
51 Rebecca Lane
51 Rebecca Lane
51 Rebecca Lane
51 Rebecca Lane
51 Rebecca Lane
51 Rebecca Lane
51 Rebecca Lane
51 Rebecca Lane
51 Rebecca Lane
51 Rebecca Lane
51 Rebecca Lane
51 Rebecca Lane
51 Rebecca Lane
51 Rebecca Lane
51 Rebecca Lane
51 Rebecca Lane
51 Rebecca Lane
51 Rebecca Lane
51 Rebecca Lane
51 Rebecca Lane
See all photos

51 Rebecca Lane

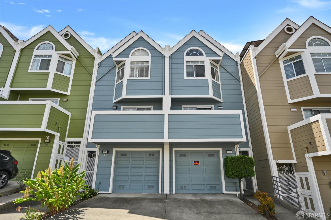
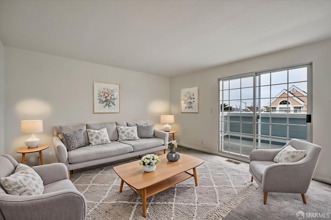
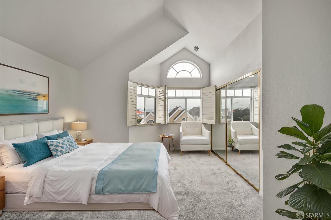
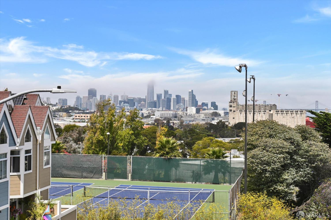
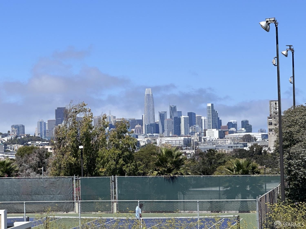
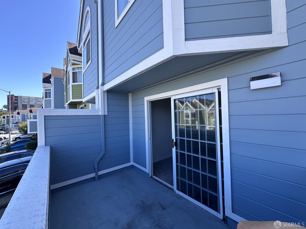
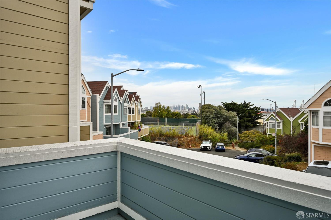
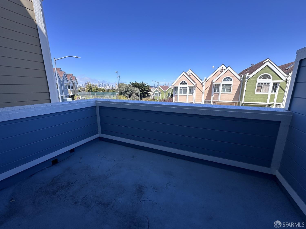
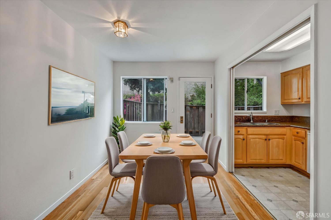
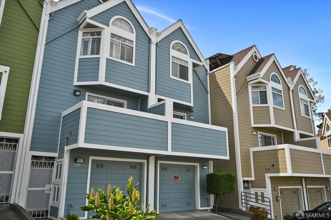
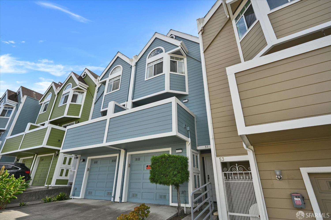
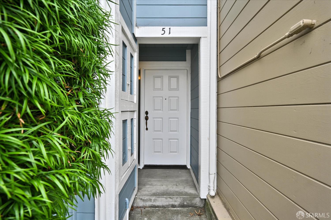
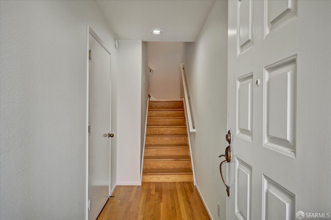
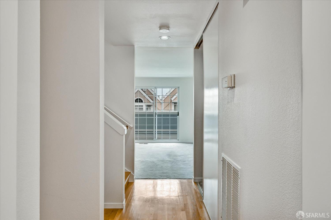
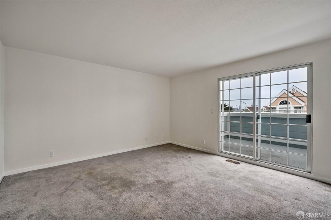
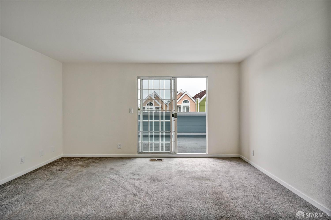
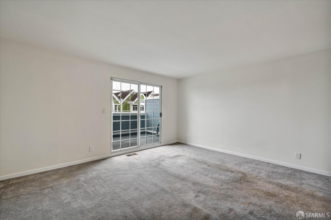
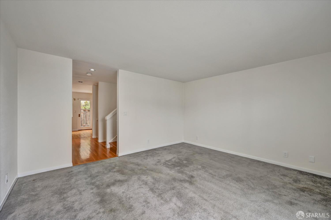
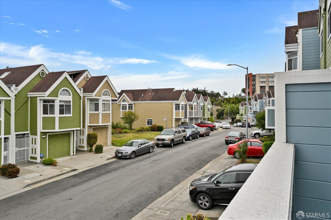
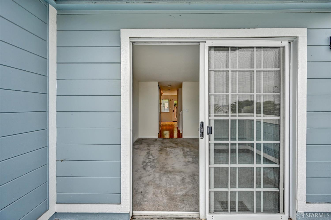
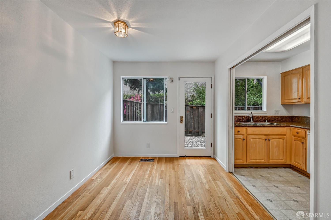
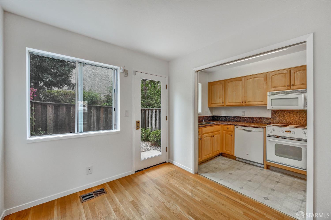
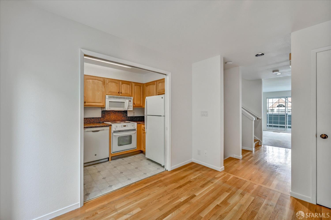
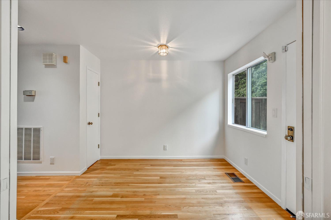
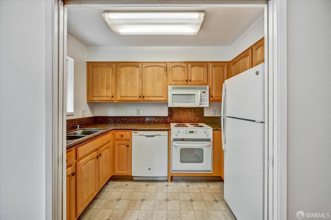
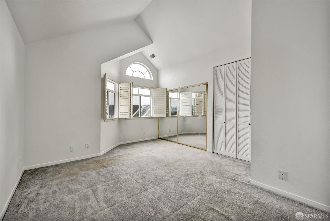
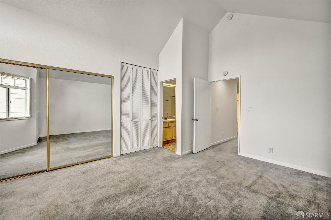
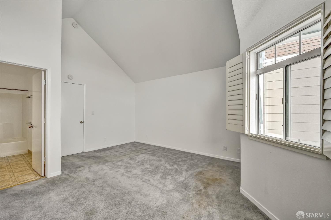
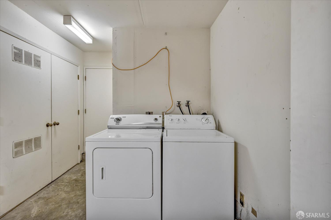
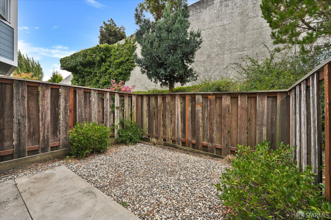
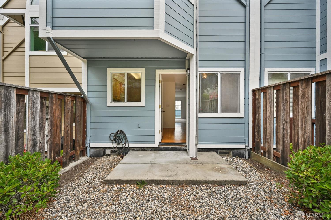
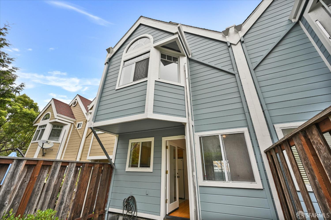
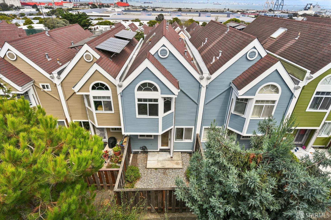
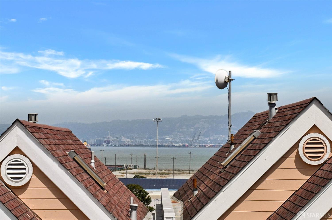
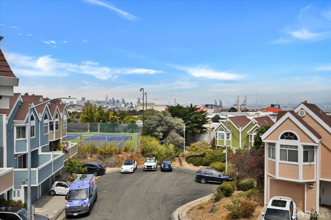
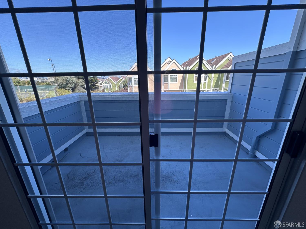
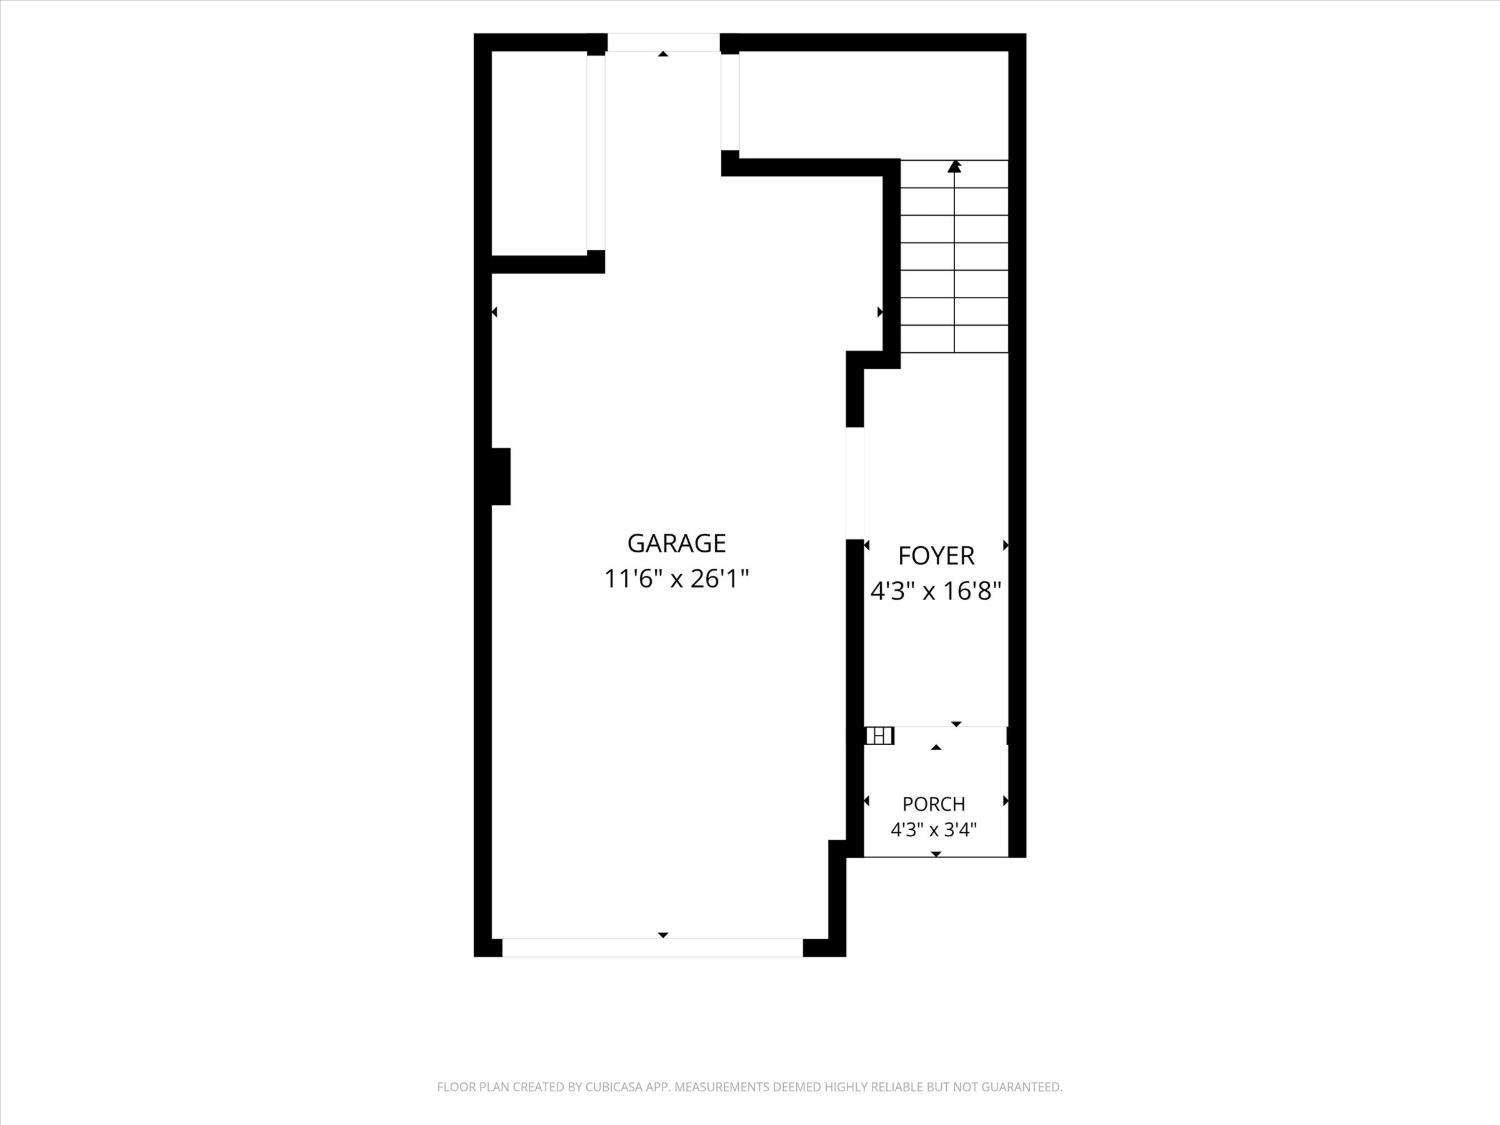
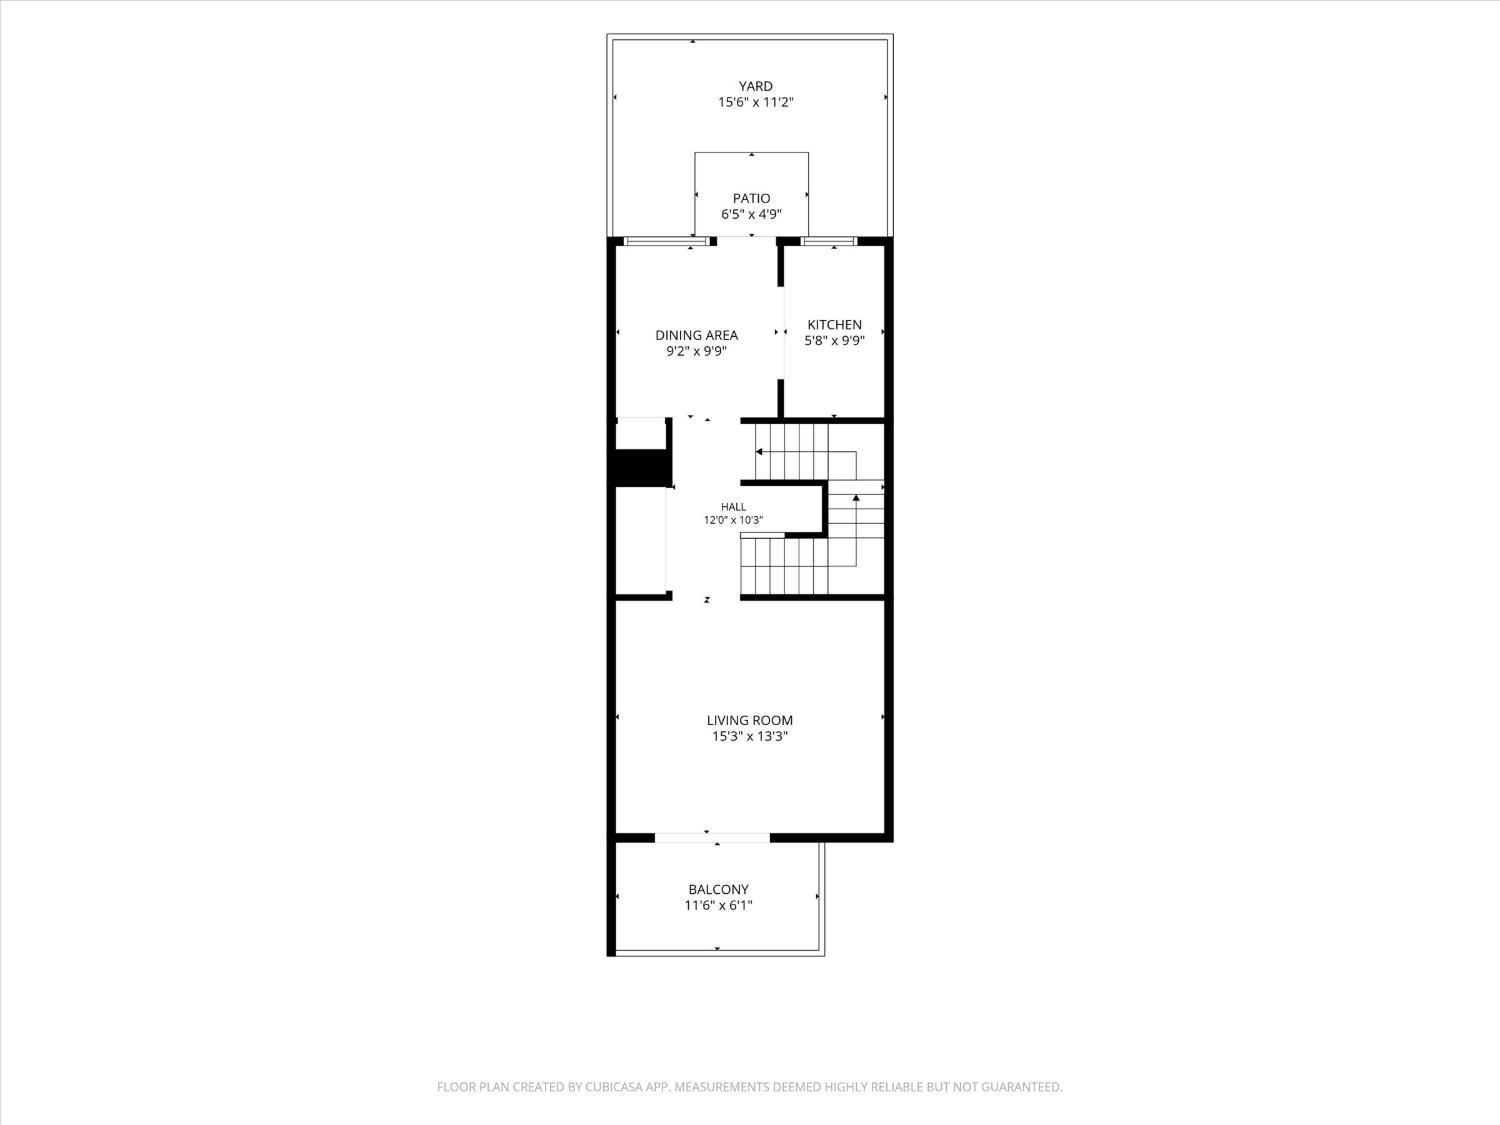
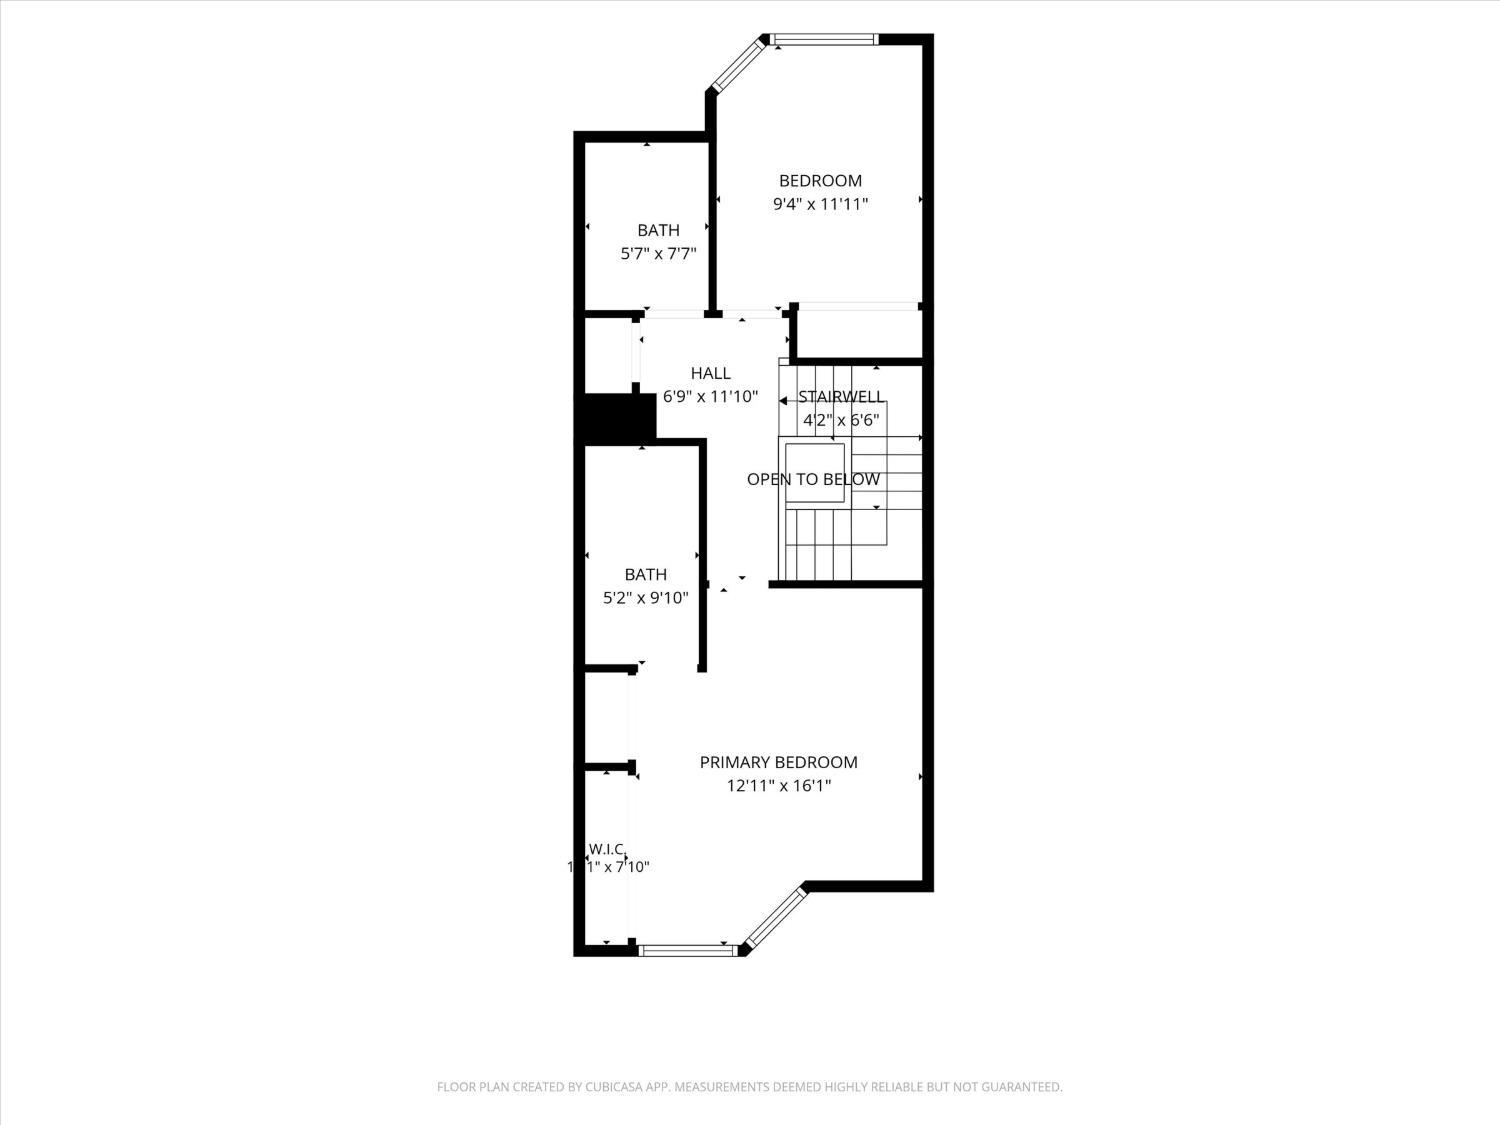
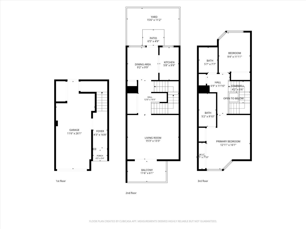
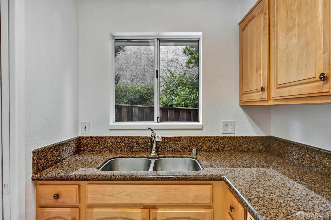
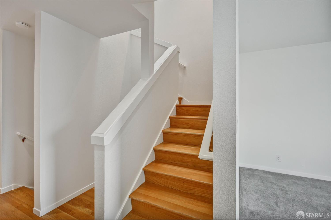
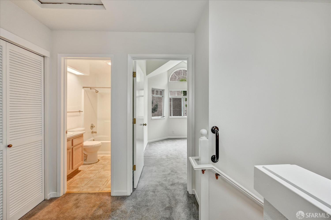
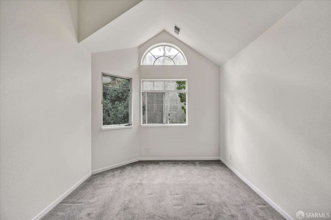
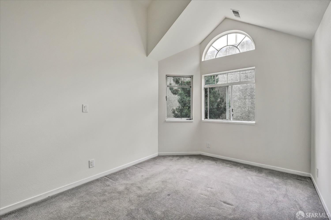
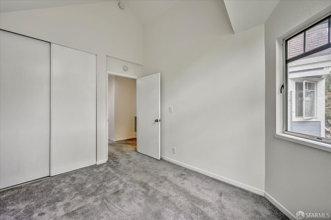
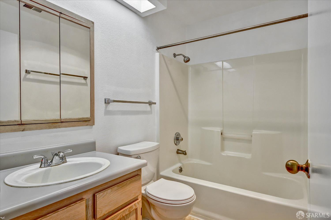
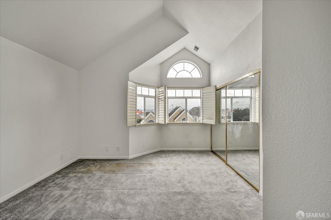
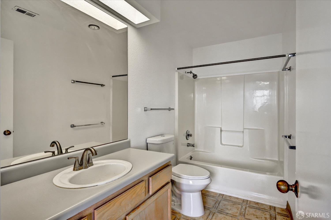
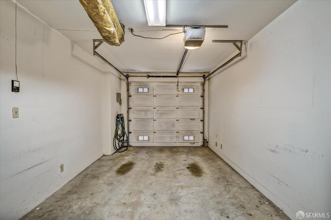
Welcome to 51 Rebecca Lane, a stylish tri-level home tucked away on a quiet cul-de-sac in San Francisco's vibrant India Basin neighborhood. Offering 2 bedrooms, 2 baths, this inviting home combines dramatic views, comfortable living, and exceptional convenience. Step inside to soaring cathedral ceilings, beautiful hardwood flooring, dual-pane windows, plantation shutters, and fresh interior and exterior paint. The light-filled living room opens to a front balcony showcasing stunning views of downtown San Francisco and the Bay Bridgea perfect spot to relax and enjoy the city skyline. The spacious primary bedroom features an ensuite bath, while indoor laundry adds everyday convenience. A private backyard provides additional outdoor space for relaxing, gardening, or entertaining. The home also includes a one-car garage plus additional parking in the driveway. Enjoy a convenient location just steps from tennis courts and a playground, with nearby parks and easy access to the Third Street light rail, India Basin waterfront, Shipyard development, Highway 101, and I-280. Chase Center and Oracle Park are just a short drive away for sports and entertainment enthusiasts. Best of all, enjoy the benefits of homeownership with HOA dues of only $69 per month. Property is subject to resale procedures under the City Second Loan Program. The City and County of San Francisco holds the right of first refusal to purchase the property, and any offer is contingent on such rights. The City Second Loan Program is available for qualified buyers on a first-come, first-served basis through the San Francisco Mayor's Office of Housing and Community Development. Visit https://sfmohcd.org/city-second-details for application and program information.
  • 2 BEDS
  • 2 FULL BATHS
  • For Sale
  • 1992 BUILT
  • 1,104 Sq.Ft. LOT
  • 1,219 Sq.Ft.
Mortgage Calculator

Estimate your monthly mortgage payment, including the principal and interest, property taxes, and HOA. Adjust the values to generate a more accurate rate.

All estimates are provided for informational purposes only. Actual amounts may vary.
$0,000 Your Payment 20 15 65
$0,000 Your Payment

Features & Amenities

Area & Lot

  • Status:For Sale
  • LIVING SPACE:1,219 Sq.Ft.
  • TOTAL AREA:1,219 Sq.Ft.
  • LOT SIZE:1,104 Sq.Ft.
  • MLS® ID:426157875
  • Type: Residential
  • Year Built:1992
  • Neighborhood:San Francisco
  • View Description:Bay, Bay Bridge, Bridge(s), City, City Lights, Downtown, San Francisco

Interior

  • Total Bedrooms:2
  • Total Bathrooms:2
  • Full Bathrooms:2
  • Laundry Room:In Garage
  • Flooring information:Carpet, Wood
  • Appliances:Dishwasher, Free-Standing Electric Range, Free-Standing Refrigerator, Microwave
  • Other Interior Features:Cathedral Ceiling(s)

Exterior

  • Stories: 3
  • Garage Space: 1.0
  • Lot Features:Cul-De-Sac
  • Parking:Attached, Garage Faces Front, Tandem, On Site (Single Family Only)
  • Heat Type:Central
  • Other Exterior Features:Balcony, Uncovered Courtyard

Financial

  • SALES PRICE $768,000
  • HOA Fees $69

Features & Amenities

Area & Lot

  • LIVING SPACE:1,219 Sq.Ft.
  • TOTAL AREA:1,219 Sq.Ft.
  • LOT SIZE:1,104 Sq.Ft.
  • Lot Features:Cul-De-Sac
  • Type: Residential
  • Neighborhood:San Francisco
  • Other Exterior Features:Balcony, Uncovered Courtyard

Interior

  • Stories: 3
  • Total Bedrooms:2
  • Total Bathrooms:2
  • Full Bathrooms:2
  • Laundry Room:In Garage
  • Flooring information:Carpet, Wood
  • Appliances:Dishwasher, Free-Standing Electric Range, Free-Standing Refrigerator, Microwave
  • Heat Type:Central
  • Other Interior Features:Cathedral Ceiling(s)

Exterior

  • Stories: 3
  • Garage Space: 1.0
  • Lot Features:Cul-De-Sac
  • Parking:Attached, Garage Faces Front, Tandem, On Site (Single Family Only)
  • Heat Type:Central
  • Other Exterior Features:Balcony, Uncovered Courtyard

Other Property Details

  • Parking:Attached, Garage Faces Front, Tandem, On Site (Single Family Only)
  • View Description:Bay, Bay Bridge, Bridge(s), City, City Lights, Downtown, San Francisco

Features & Amenities

Area & Lot

  • Status:For Sale
  • LIVING SPACE:1,219 Sq.Ft.
  • TOTAL AREA:1,219 Sq.Ft.
  • LOT SIZE:1,104 Sq.Ft.
  • MLS® ID:426157875
  • Type: Residential
  • Year Built:1992
  • Neighborhood:San Francisco
  • View Description:Bay, Bay Bridge, Bridge(s), City, City Lights, Downtown, San Francisco

Interior

  • Total Bedrooms:2
  • Total Bathrooms:2
  • Full Bathrooms:2
  • Laundry Room:In Garage
  • Flooring information:Carpet, Wood
  • Appliances:Dishwasher, Free-Standing Electric Range, Free-Standing Refrigerator, Microwave
  • Other Interior Features:Cathedral Ceiling(s)

Exterior

  • Stories: 3
  • Garage Space: 1.0
  • Lot Features:Cul-De-Sac
  • Parking:Attached, Garage Faces Front, Tandem, On Site (Single Family Only)
  • Heat Type:Central
  • Other Exterior Features:Balcony, Uncovered Courtyard

Financial

  • SALES PRICE $768,000
  • HOA Fees $69

Trent Zhu 朱川

MBA in Real Estate & Finance (地产硕士) Partner & Broker Associate | REALTOR®
PHONE NUMBER (415) 218-8292
ADDRESS 345-A Gellert Boulevard, , Daly City, CA 94015
EMAIL ADDRESS [email protected]
License 01157382
Contact Agent
View Virtual Tour
image

Schedule a Tour

I would love to show you this beautiful property. Please select your preferred date and time below. I will be in touch shortly to confirm your appointment.
Schedule a Tour

I would love to show you this beautiful property. Please select your preferred date and time below. I will be in touch shortly to confirm your appointment.
Thank you for your interest in 51 Rebecca Lane, San Francisco, CA 94124. We are reviewing your request and will be in touch shortly!

Work With Claire

With deep roots across Northern California and the backing of a global powerhouse, I deliver tailored service with unmatched insight.

Follow Me