Leave a Message

Thank you for your message. I will be in touch with you shortly.

451 Moran Road, Arnold, CA 95223
$464,000
451 Moran Road
1 /
451 Moran Road
451 Moran Road
451 Moran Road
451 Moran Road
451 Moran Road
451 Moran Road
451 Moran Road
451 Moran Road
451 Moran Road
451 Moran Road
451 Moran Road
451 Moran Road
451 Moran Road
451 Moran Road
451 Moran Road
451 Moran Road
451 Moran Road
451 Moran Road
451 Moran Road
451 Moran Road
451 Moran Road
451 Moran Road
451 Moran Road
451 Moran Road
451 Moran Road
451 Moran Road
451 Moran Road
451 Moran Road
451 Moran Road
451 Moran Road
451 Moran Road
451 Moran Road
451 Moran Road
451 Moran Road
451 Moran Road
451 Moran Road
451 Moran Road
451 Moran Road
451 Moran Road
451 Moran Road
451 Moran Road
451 Moran Road
451 Moran Road
451 Moran Road
451 Moran Road
451 Moran Road
451 Moran Road
451 Moran Road
451 Moran Road
451 Moran Road
451 Moran Road
451 Moran Road
451 Moran Road
451 Moran Road
451 Moran Road
451 Moran Road
451 Moran Road
451 Moran Road
451 Moran Road
451 Moran Road
451 Moran Road
451 Moran Road
451 Moran Road
451 Moran Road
451 Moran Road
451 Moran Road
451 Moran Road
451 Moran Road
451 Moran Road
451 Moran Road
451 Moran Road
451 Moran Road
451 Moran Road
451 Moran Road
451 Moran Road
451 Moran Road
451 Moran Road
451 Moran Road
451 Moran Road
451 Moran Road
451 Moran Road
451 Moran Road
451 Moran Road
451 Moran Road
451 Moran Road
451 Moran Road
451 Moran Road
451 Moran Road
451 Moran Road
451 Moran Road
451 Moran Road
451 Moran Road
451 Moran Road
451 Moran Road
451 Moran Road
451 Moran Road
451 Moran Road
451 Moran Road
451 Moran Road
451 Moran Road
451 Moran Road
451 Moran Road
451 Moran Road
451 Moran Road
451 Moran Road
451 Moran Road
451 Moran Road
451 Moran Road
451 Moran Road
451 Moran Road
451 Moran Road
451 Moran Road
451 Moran Road
451 Moran Road
See all photos

451 Moran Road

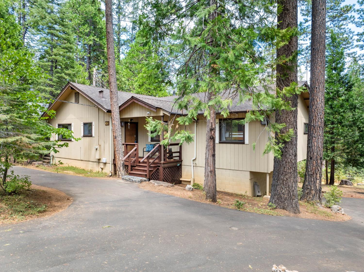
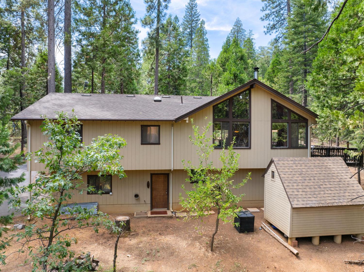
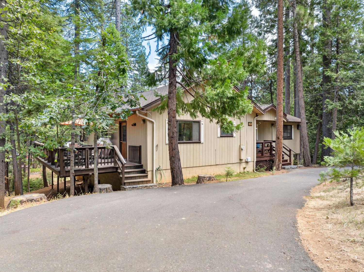
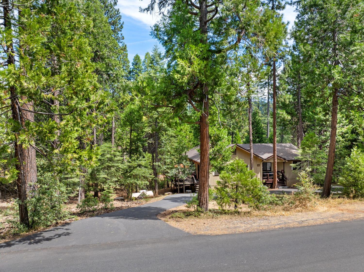
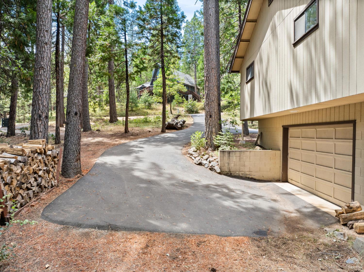
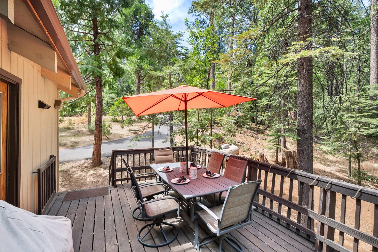
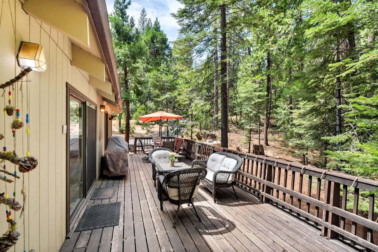
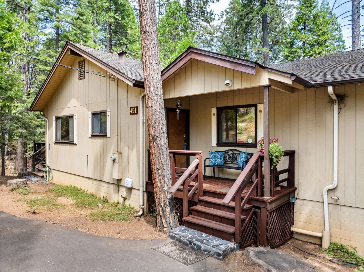
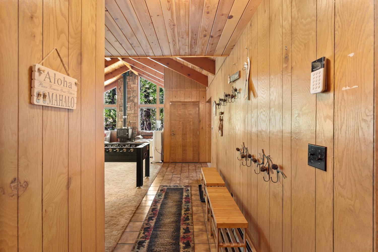
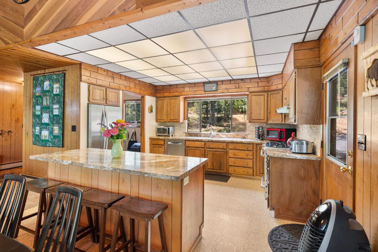
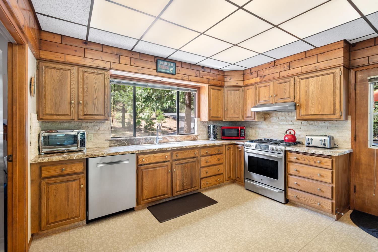
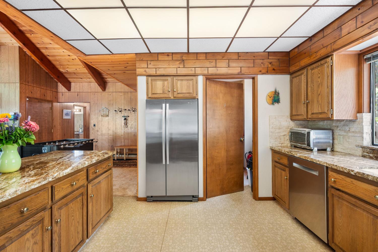
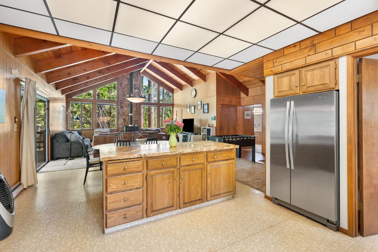
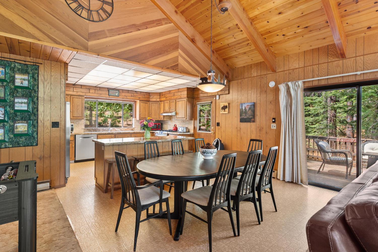
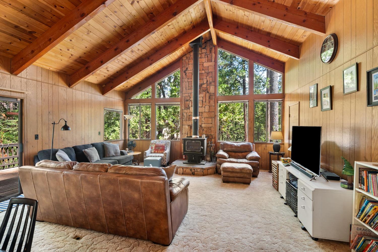
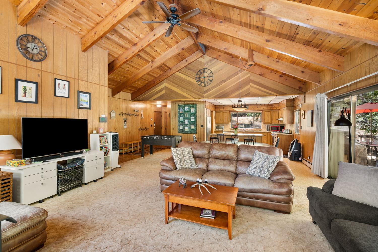
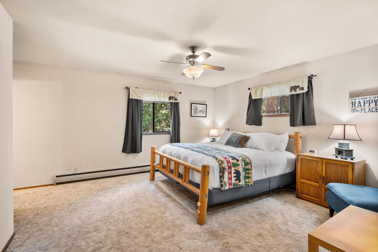
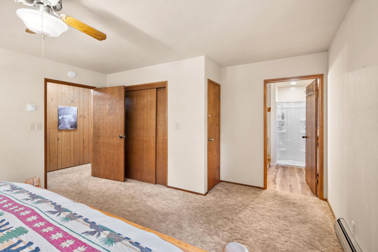
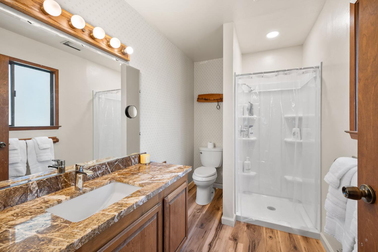
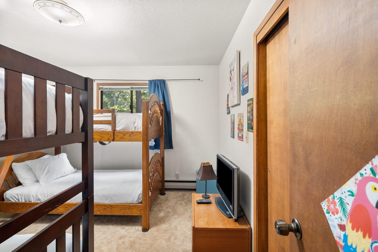
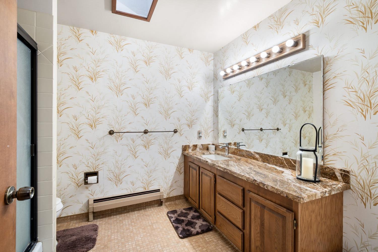
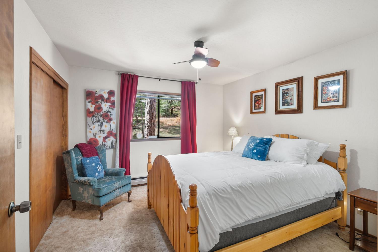
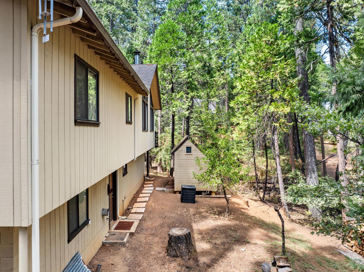
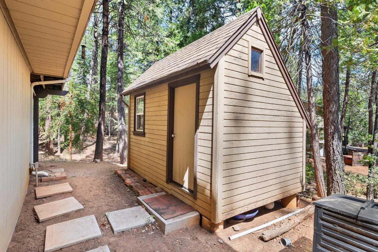
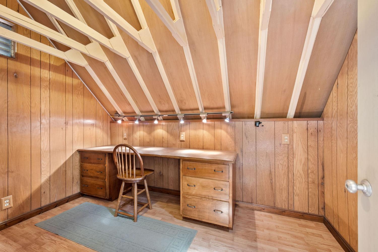
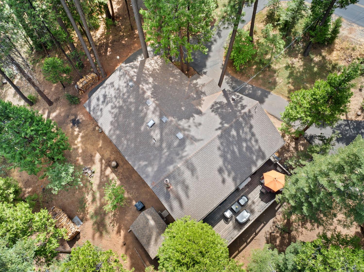
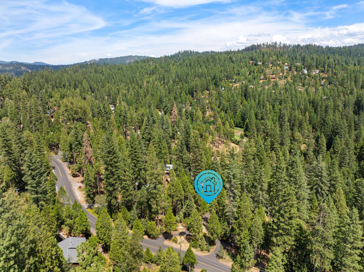
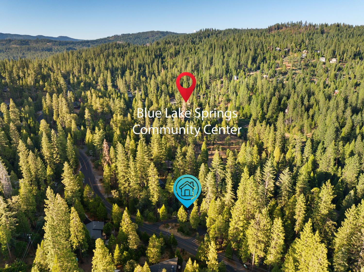
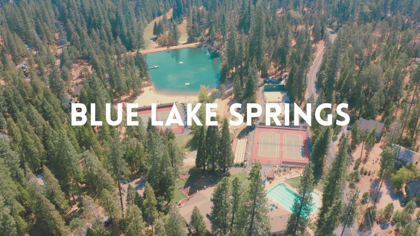
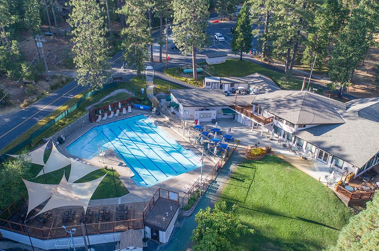
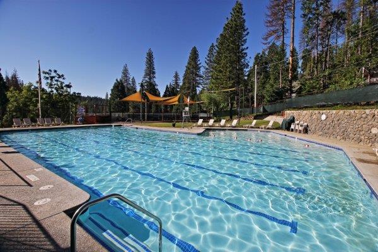
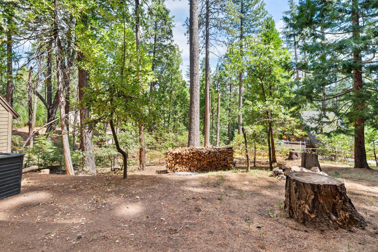
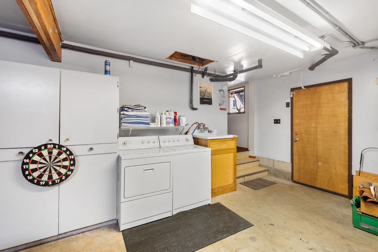
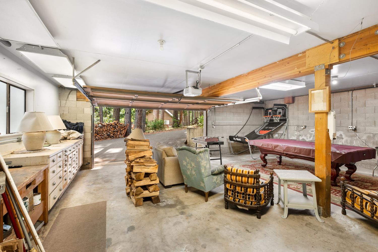
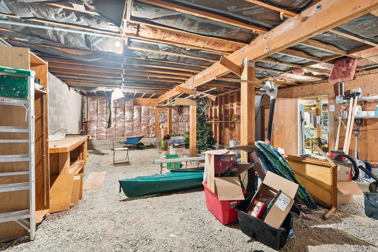
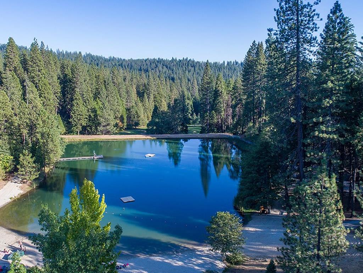
Escape to your Blue Lake Springs mountain retreat Perfectly positioned just half a mile off Highway 4, this home offers the ideal balance of peace and easy access, located only forty minutes from the slopes of Bear Valley Resort and just five minutes from local restaurants, pizza, and the supermarket.The interior is built for both comfort and entertainment. The spacious living room serves as the heart of the home, while the large kitchencomplete with granite countertops and an ample pantrymakes preparing delicious meals and hosting guests a breeze. The layout features three bedrooms and two bathrooms, which includes a primary suite for ultimate relaxation.For those who love to play, the home is a hub of family fun, featuring a pool table, foosball, darts, and a variety of games. The excitement extends outdoors with a large deck perfect for barbecuing and soaking in breathtaking, star-filled nights. Additionally, guests enjoy full access to the Blue Lake Springs recreation center and its wide array of amenities, including access to Fly In Lake. Unique bonuses include a separate small building dedicated to creativity, perfect for arts and crafts, sewing, or woodworking projects complete with lights and electricity. Practicality is also key, with extensive under-house storage for all your recreational toys and plenty of parking to accommodate a full house of guests. Whether you are looking for a private sanctuary or a high-potential rental property, this mountain escape is ready for its next chapter.
  • 3 BEDS
  • 2 FULL BATHS
  • For Sale
  • 1982 BUILT
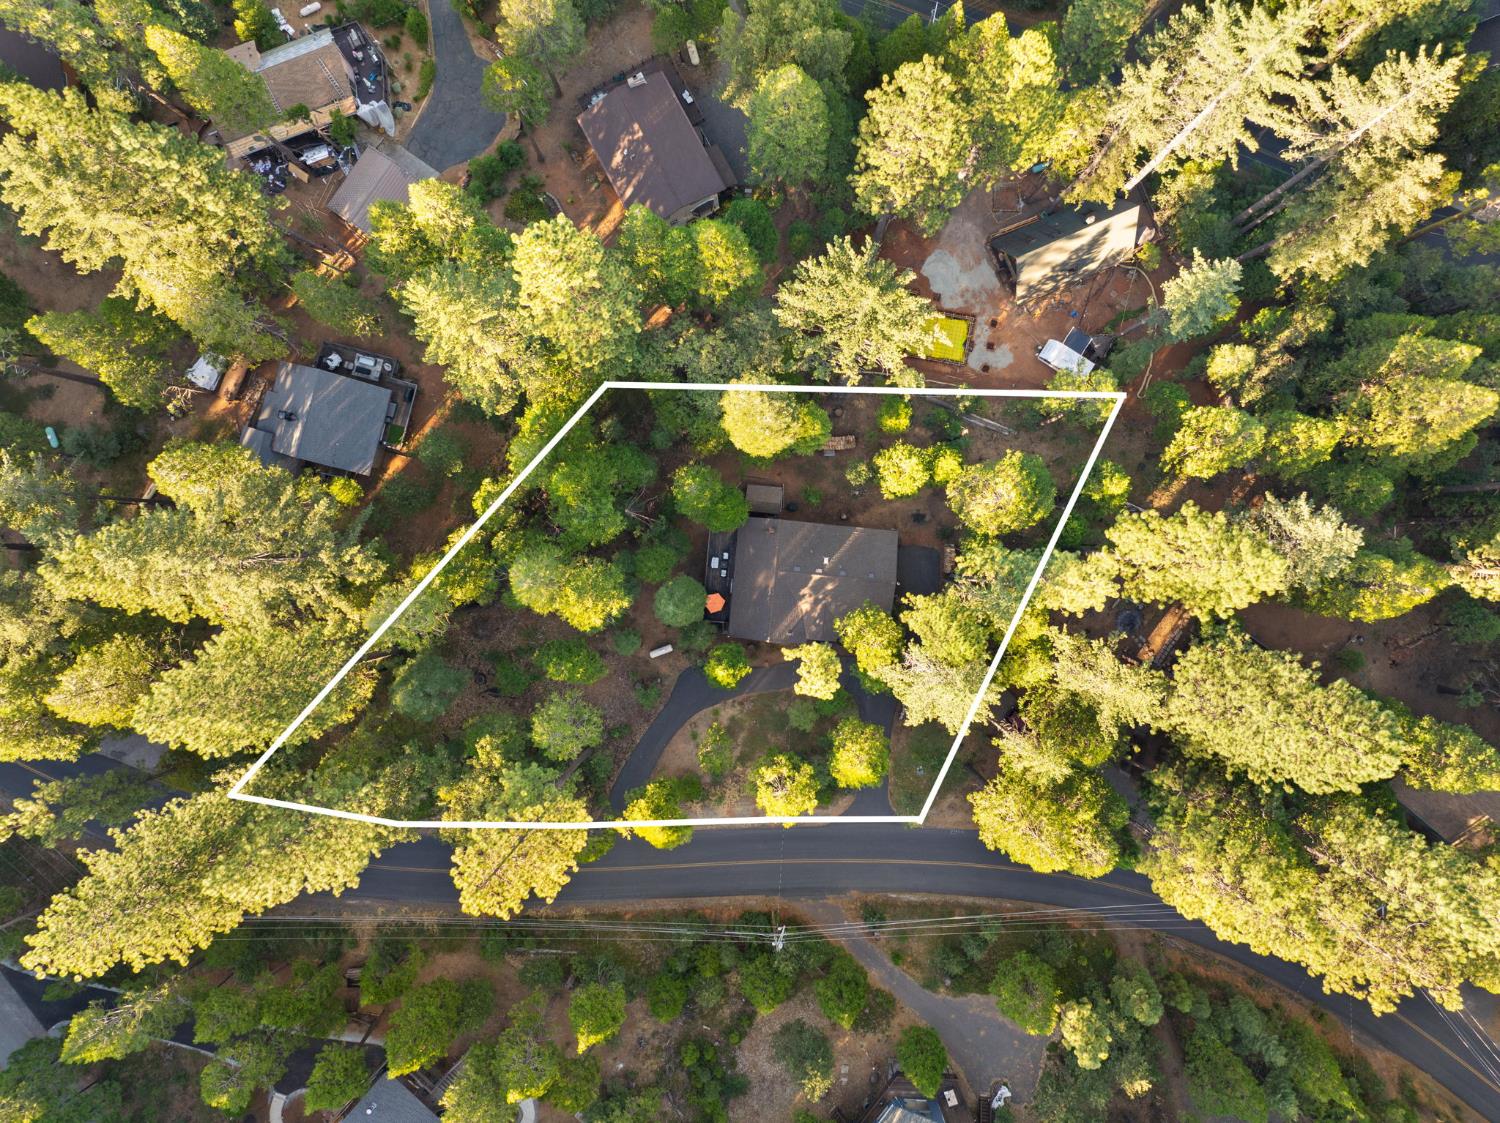
  • 0.67 Acres LOT
  • 1,702 Sq.Ft.
Mortgage Calculator

Estimate your monthly mortgage payment, including the principal and interest, property taxes, and HOA. Adjust the values to generate a more accurate rate.

All estimates are provided for informational purposes only. Actual amounts may vary.
$0,000 Your Payment 20 15 65
$0,000 Your Payment

Features & Amenities

Area & Lot

  • Status:For Sale
  • LIVING SPACE:1,702 Sq.Ft.
  • LOT SIZE:0.67 Acres
  • MLS® ID:226107734
  • Type: Residential
  • Year Built:1982
  • Neighborhood:Arnold
  • Architecture Styles:Chalet
  • View Description:Trees/Woods, Forest
  • School District:Calaveras

Interior

  • Total Bedrooms:3
  • Total Bathrooms:2
  • Full Bathrooms:2
  • Laundry Room:Laundry Room, Sink, In Garage
  • Flooring information:Carpet, Linoleum
  • Appliances:Washer, Dryer, Free-Standing Gas Range, Free-Standing Refrigerator, Gas Water Heater, Dishwasher, Disposal, Microwave, Range Hood, Self Cleaning Oven
  • Other Interior Features:Cathedral Ceiling(s), Granite Counters, Kitchen Island

Exterior

  • Stories: 2
  • Garage Space: 2.0
  • Utilities: Electricity Available
  • ROOF:Composition
  • Lot Features:Wooded, Close to Clubhouse, Sloped
  • Parking:Paved, Garage Faces Side, Guest, Inside Entrance
  • Heat Type:Baseboard, Wood Stove, See Remarks, Other
  • Air Conditioning:Ceiling Fan(s), Evaporative Cooling
  • Sewer:Septic Tank
  • Substructure:Concrete Perimeter
  • HOA Amenities:Playground, Pool, Game Court Exterior, Tennis Court(s), Barbecue, Fitness Center
  • Security Features:Smoke Detector(s), Carbon Monoxide Detector(s)

Financial

  • SALES PRICE $464,000
  • HOA Fees $940/yr
  • Zoning R1 Single Family

Features & Amenities

Area & Lot

  • LIVING SPACE:1,702 Sq.Ft.
  • LOT SIZE:0.67 Acres
  • Lot Features:Wooded, Close to Clubhouse, Sloped
  • Type: Residential
  • Neighborhood:Arnold
  • Architecture Styles:Chalet
  • Sewer:Septic Tank
  • Security Features:Smoke Detector(s), Carbon Monoxide Detector(s)

Interior

  • Stories: 2
  • Total Bedrooms:3
  • Total Bathrooms:2
  • Full Bathrooms:2
  • Laundry Room:Laundry Room, Sink, In Garage
  • Flooring information:Carpet, Linoleum
  • Appliances:Washer, Dryer, Free-Standing Gas Range, Free-Standing Refrigerator, Gas Water Heater, Dishwasher, Disposal, Microwave, Range Hood, Self Cleaning Oven
  • Heat Type:Baseboard, Wood Stove, See Remarks, Other
  • Air Conditioning:Ceiling Fan(s), Evaporative Cooling
  • Other Interior Features:Cathedral Ceiling(s), Granite Counters, Kitchen Island

Exterior

  • Stories: 2
  • Garage Space: 2.0
  • Utilities: Electricity Available
  • ROOF:Composition
  • Lot Features:Wooded, Close to Clubhouse, Sloped
  • Parking:Paved, Garage Faces Side, Guest, Inside Entrance
  • Heat Type:Baseboard, Wood Stove, See Remarks, Other
  • Air Conditioning:Ceiling Fan(s), Evaporative Cooling
  • Sewer:Septic Tank
  • Substructure:Concrete Perimeter
  • HOA Amenities:Playground, Pool, Game Court Exterior, Tennis Court(s), Barbecue, Fitness Center
  • Security Features:Smoke Detector(s), Carbon Monoxide Detector(s)

School Information

  • School District:Calaveras

Other Property Details

  • Parking:Paved, Garage Faces Side, Guest, Inside Entrance
  • View Description:Trees/Woods, Forest
  • Utilities: Electricity Available

Features & Amenities

Area & Lot

  • Status:For Sale
  • LIVING SPACE:1,702 Sq.Ft.
  • LOT SIZE:0.67 Acres
  • MLS® ID:226107734
  • Type: Residential
  • Year Built:1982
  • Neighborhood:Arnold
  • Architecture Styles:Chalet
  • View Description:Trees/Woods, Forest
  • School District:Calaveras

Interior

  • Total Bedrooms:3
  • Total Bathrooms:2
  • Full Bathrooms:2
  • Laundry Room:Laundry Room, Sink, In Garage
  • Flooring information:Carpet, Linoleum
  • Appliances:Washer, Dryer, Free-Standing Gas Range, Free-Standing Refrigerator, Gas Water Heater, Dishwasher, Disposal, Microwave, Range Hood, Self Cleaning Oven
  • Other Interior Features:Cathedral Ceiling(s), Granite Counters, Kitchen Island

Exterior

  • Stories: 2
  • Garage Space: 2.0
  • Utilities: Electricity Available
  • ROOF:Composition
  • Lot Features:Wooded, Close to Clubhouse, Sloped
  • Parking:Paved, Garage Faces Side, Guest, Inside Entrance
  • Heat Type:Baseboard, Wood Stove, See Remarks, Other
  • Air Conditioning:Ceiling Fan(s), Evaporative Cooling
  • Sewer:Septic Tank
  • Substructure:Concrete Perimeter
  • HOA Amenities:Playground, Pool, Game Court Exterior, Tennis Court(s), Barbecue, Fitness Center
  • Security Features:Smoke Detector(s), Carbon Monoxide Detector(s)

Financial

  • SALES PRICE $464,000
  • HOA Fees $940/yr
  • Zoning R1 Single Family

Janelle Ehret

Sales Associate
PHONE NUMBER (209) 728-7203
ADDRESS 1122 Hwy 4 P.O. Box 2961, , Arnold, CA 95223
EMAIL ADDRESS [email protected]
License 02299029
Contact Agent
image

Schedule a Tour

I would love to show you this beautiful property. Please select your preferred date and time below. I will be in touch shortly to confirm your appointment.
Schedule a Tour

I would love to show you this beautiful property. Please select your preferred date and time below. I will be in touch shortly to confirm your appointment.
Thank you for your interest in 451 Moran Road, Arnold, CA 95223. We are reviewing your request and will be in touch shortly!

Work With Claire

With deep roots across Northern California and the backing of a global powerhouse, I deliver tailored service with unmatched insight.

Follow Me