Leave a Message

Thank you for your message. I will be in touch with you shortly.

380 10th Street # 10, San Francisco, CA 94103
$847,000
380 10th Street # 10
1 /
380 10th Street # 10

380 10th Street # 10

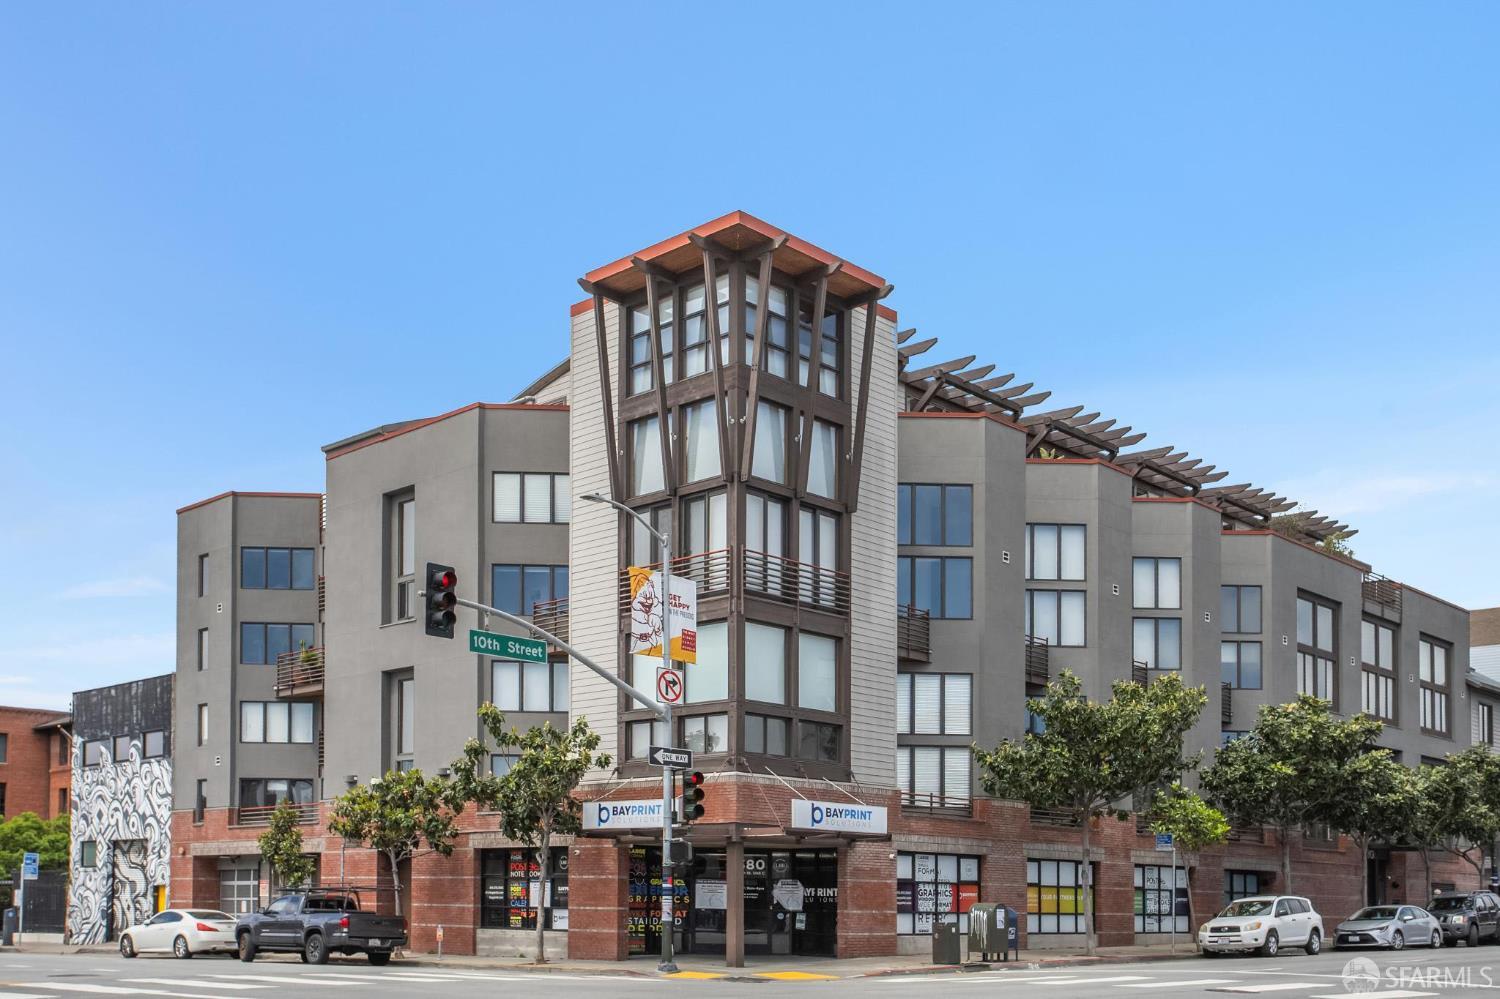
Built in 2004, residence #10 is one of only 30 spectacular Timber and Brick live/work lofts at 10th & Harrison. This 2 Level Loft Features 1BR + den, 2BA, soaring double height ceilings, 38 ft wide living area, hardwood flooring, radiant heat & beautiful full length walk-out private patio. The open-plan kitchen showcases granite counters, breakfast bar island, maple cabinets, stainless appliances & semi-enclosed dining area. The generous living room & den easily accommodate 3 sitting areas for entertaining w/ expansive windows overlooking the patio. Upstairs, the master bedroom features a sitting area, deep closets & dramatic outlooks to the downstairs living space. Additional features include, in unit w/d, 1 car pkg, elevator and common Roof Deck. Exemplary SOMA location, just steps from neighborhood restaurants, cafes, bars, clubs and Costco. Vacant and easy to show.
  • 1 BEDS
  • 2 FULL BATHS
  • Sold
  • 2004 BUILT
  • 0.36 Acres LOT
  • 1,513 Sq.Ft.

Features & Amenities

Area & Lot

  • Status:Sold
  • LIVING SPACE:1,513 Sq.Ft.
  • TOTAL AREA:1,513 Sq.Ft.
  • LOT SIZE:0.36 Acres
  • MLS® ID:426129150
  • Type: Condo
  • Year Built:2004
  • Neighborhood:San Francisco
  • Architecture Styles:Contemporary

Interior

  • Total Bedrooms:1
  • Total Bathrooms:2
  • Full Bathrooms:2
  • Laundry Room:Inside, Laundry Closet, Upper Level
  • Flooring information:Wood
  • Appliances:Dishwasher, Disposal, Free-Standing Gas Oven, Free-Standing Gas Range, Free-Standing Refrigerator, Microwave, Dryer, Washer
  • Other Interior Features:Cathedral Ceiling(s)

Exterior

  • Garage Space: 1.0
  • Utilities: Public
  • Parking:Driveway, Attached, Enclosed, Garage Door Opener, Inside Entrance, Side By Side, Side by Side, On Site - Mapped (Condo Only)
  • Heat Type:Radiant
  • Sewer:Public Sewer
  • Disability Features:Accessible Elevator Installed
  • HOA Amenities:Roof Deck
  • Security Features:Secured Access

Financial

  • SALES PRICE $847,000
  • HOA Fees $819

Features & Amenities

Area & Lot

  • LIVING SPACE:1,513 Sq.Ft.
  • TOTAL AREA:1,513 Sq.Ft.
  • LOT SIZE:0.36 Acres
  • Type: Condo
  • Neighborhood:San Francisco
  • Architecture Styles:Contemporary
  • Sewer:Public Sewer
  • Security Features:Secured Access

Interior

  • Total Bedrooms:1
  • Total Bathrooms:2
  • Full Bathrooms:2
  • Laundry Room:Inside, Laundry Closet, Upper Level
  • Flooring information:Wood
  • Appliances:Dishwasher, Disposal, Free-Standing Gas Oven, Free-Standing Gas Range, Free-Standing Refrigerator, Microwave, Dryer, Washer
  • Heat Type:Radiant
  • Other Interior Features:Cathedral Ceiling(s)

Exterior

  • Garage Space: 1.0
  • Utilities: Public
  • Parking:Driveway, Attached, Enclosed, Garage Door Opener, Inside Entrance, Side By Side, Side by Side, On Site - Mapped (Condo Only)
  • Heat Type:Radiant
  • Sewer:Public Sewer
  • Disability Features:Accessible Elevator Installed
  • HOA Amenities:Roof Deck
  • Security Features:Secured Access

Other Property Details

  • Parking:Driveway, Attached, Enclosed, Garage Door Opener, Inside Entrance, Side By Side, Side by Side, On Site - Mapped (Condo Only)
  • Utilities: Public

Features & Amenities

Area & Lot

  • Status:Sold
  • LIVING SPACE:1,513 Sq.Ft.
  • TOTAL AREA:1,513 Sq.Ft.
  • LOT SIZE:0.36 Acres
  • MLS® ID:426129150
  • Type: Condo
  • Year Built:2004
  • Neighborhood:San Francisco
  • Architecture Styles:Contemporary

Interior

  • Total Bedrooms:1
  • Total Bathrooms:2
  • Full Bathrooms:2
  • Laundry Room:Inside, Laundry Closet, Upper Level
  • Flooring information:Wood
  • Appliances:Dishwasher, Disposal, Free-Standing Gas Oven, Free-Standing Gas Range, Free-Standing Refrigerator, Microwave, Dryer, Washer
  • Other Interior Features:Cathedral Ceiling(s)

Exterior

  • Garage Space: 1.0
  • Utilities: Public
  • Parking:Driveway, Attached, Enclosed, Garage Door Opener, Inside Entrance, Side By Side, Side by Side, On Site - Mapped (Condo Only)
  • Heat Type:Radiant
  • Sewer:Public Sewer
  • Disability Features:Accessible Elevator Installed
  • HOA Amenities:Roof Deck
  • Security Features:Secured Access

Financial

  • SALES PRICE $847,000
  • HOA Fees $819

Joost Van de Water

REALTOR®
PHONE NUMBER (415) 552-9500
ADDRESS 2523 California Street, , San Francisco, CA 94115
EMAIL ADDRESS [email protected]
License 01322652
Contact Agent
View Virtual Tour

Work With Claire

With deep roots across Northern California and the backing of a global powerhouse, I deliver tailored service with unmatched insight.

Follow Me