Leave a Message

Thank you for your message. I will be in touch with you shortly.

3615 Cobbert DR, San Jose, CA 95148
$1,888,888
3615 Cobbert DR
1 /
Listed by Single Tree Realty, Murthy Hullekere, Ranga Mannar Listing Contact: 408-386-6713
3615 Cobbert DR
Listed by Single Tree Realty, Murthy Hullekere, Ranga Mannar Listing Contact: 408-386-6713

3615 Cobbert DR

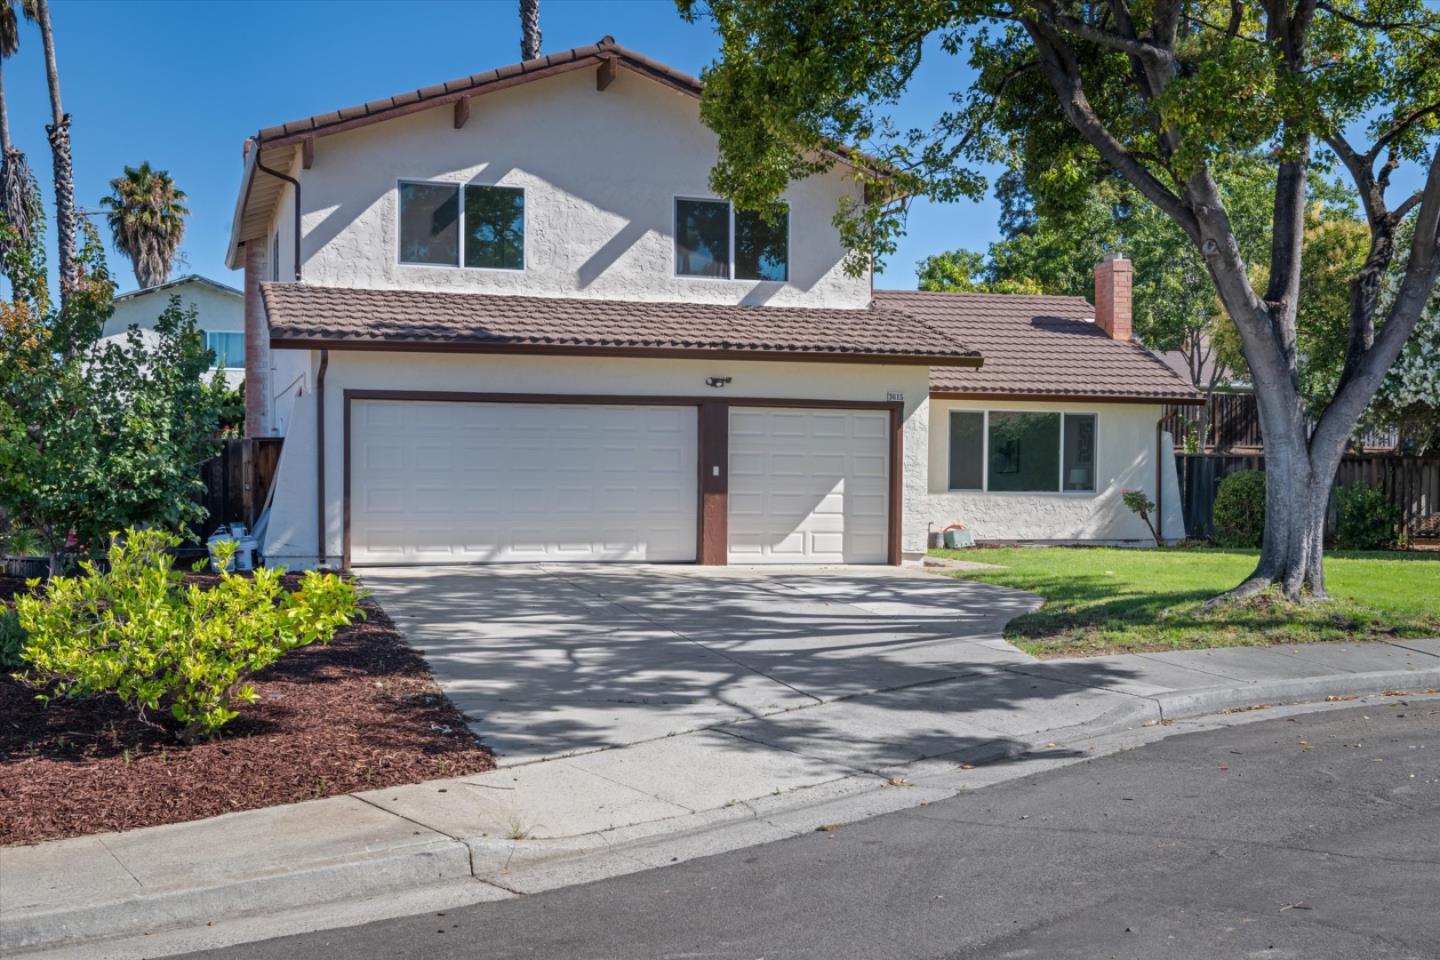
Welcome to this beautifully updated home in one of Evergreen's most desirable neighborhoods. This 4-bedroom, 2.5-bathroom residence offers 2,124 sq. ft. of living space on an expansive 9,750 sq. ft. lot with modern updates and future potential. Inside, a bright floor plan features a remodeled kitchen with contemporary cabinetry, stylish countertops, and updated finishes. New wood flooring adds warmth, while a newly installed energy-efficient heat pump provides year-round comfort upstairs. Light-filled living and family rooms are ideal for everyday living and entertaining. Generous bedrooms offer flexibility for family, guests, or a home office, while the primary suite provides a private retreat. The oversized backyard offers space for entertaining, gardening, recreation, or future expansion. The large lot also offers excellent ADU potential with a separate entrance for multigenerational living or rental income (buyer to verify with the City of San Jose). Located within the attendance boundaries of Evergreen Valley High School and Quimby Oak Middle & Norwood Ele, the home is near parks, shopping, dining, golf courses, and major commute routes. Move-in ready with tasteful updates, an oversized lot, and exceptional potential, this rare opportunity is in sought-after Evergreen.
  • 4 BEDS
  • 2 FULL BATHS
  • 1 HALF BATH
  • Sold
  • 1980 BUILT
  • 9,750 Sq.Ft. LOT
  • 2,124 Sq.Ft.

Features & Amenities

Area & Lot

  • Status:Sold
  • LIVING SPACE:2,124 Sq.Ft.
  • TOTAL AREA:2,124 Sq.Ft.
  • LOT SIZE:9,750 Sq.Ft.
  • MLS® ID:ML82054577
  • Type: Residential
  • Year Built:1980
  • Neighborhood:San Jose
  • ELEMENTARY SCHOOL:NorwoodCreekElementary
  • MIDDLE SCHOOL:QuimbyOakIntermediate
  • HIGH SCHOOL:EvergreenValleyHigh
  • School District:EastSideUnionHigh

Interior

  • Total Bedrooms:4
  • Total Bathrooms:3
  • Full Bathrooms:2
  • Half Bathrooms:1
  • Flooring information:Tile, Wood
  • Fireplace:Wood Burning
  • Appliances:Dishwasher, Garbage Disposal, Oven Range Electric, Refrigerator, Washer Dryer
  • Other Interior Features:Vaulted Ceiling

Exterior

  • Stories: 2
  • Garage Space: 3.0
  • Water Source: Public
  • Utilities: Public Utilities, Water Public
  • ROOF:Shingle
  • Parking:Attached Garage
  • Heat Type:Central Forced Air_Gas, Heat Pump
  • Air Conditioning:Central Forced Air
  • Sewer:Public Sewer
  • Substructure:Concrete Perimeterand Slab

Financial

  • SALES PRICE $1,888,888
  • Zoning R1-5

Features & Amenities

Area & Lot

  • LIVING SPACE:2,124 Sq.Ft.
  • TOTAL AREA:2,124 Sq.Ft.
  • LOT SIZE:9,750 Sq.Ft.
  • Type: Residential
  • Neighborhood:San Jose
  • Sewer:Public Sewer

Interior

  • Stories: 2
  • Total Bedrooms:4
  • Total Bathrooms:3
  • Full Bathrooms:2
  • Half Bathrooms:1
  • Flooring information:Tile, Wood
  • Fireplace:Wood Burning
  • Appliances:Dishwasher, Garbage Disposal, Oven Range Electric, Refrigerator, Washer Dryer
  • Heat Type:Central Forced Air_Gas, Heat Pump
  • Air Conditioning:Central Forced Air
  • Other Interior Features:Vaulted Ceiling

Exterior

  • Stories: 2
  • Garage Space: 3.0
  • Water Source: Public
  • Utilities: Public Utilities, Water Public
  • ROOF:Shingle
  • Parking:Attached Garage
  • Heat Type:Central Forced Air_Gas, Heat Pump
  • Air Conditioning:Central Forced Air
  • Sewer:Public Sewer
  • Substructure:Concrete Perimeterand Slab

School Information

  • School District:EastSideUnionHigh

Other Property Details

  • Parking:Attached Garage
  • Water Source:Public
  • Utilities: Public Utilities, Water Public

Features & Amenities

Area & Lot

  • Status:Sold
  • LIVING SPACE:2,124 Sq.Ft.
  • TOTAL AREA:2,124 Sq.Ft.
  • LOT SIZE:9,750 Sq.Ft.
  • MLS® ID:ML82054577
  • Type: Residential
  • Year Built:1980
  • Neighborhood:San Jose
  • ELEMENTARY SCHOOL:NorwoodCreekElementary
  • MIDDLE SCHOOL:QuimbyOakIntermediate
  • HIGH SCHOOL:EvergreenValleyHigh
  • School District:EastSideUnionHigh

Interior

  • Total Bedrooms:4
  • Total Bathrooms:3
  • Full Bathrooms:2
  • Half Bathrooms:1
  • Flooring information:Tile, Wood
  • Fireplace:Wood Burning
  • Appliances:Dishwasher, Garbage Disposal, Oven Range Electric, Refrigerator, Washer Dryer
  • Other Interior Features:Vaulted Ceiling

Exterior

  • Stories: 2
  • Garage Space: 3.0
  • Water Source: Public
  • Utilities: Public Utilities, Water Public
  • ROOF:Shingle
  • Parking:Attached Garage
  • Heat Type:Central Forced Air_Gas, Heat Pump
  • Air Conditioning:Central Forced Air
  • Sewer:Public Sewer
  • Substructure:Concrete Perimeterand Slab

Financial

  • SALES PRICE $1,888,888
  • Zoning R1-5

Andy Chen

REALTOR®
PHONE NUMBER (408) 581-1886
ADDRESS 5985 Almaden Expressway, , San Jose, CA 95120
EMAIL ADDRESS [email protected]
License 02164202
Contact Agent
View Virtual Tour

Work With Claire

With deep roots across Northern California and the backing of a global powerhouse, I deliver tailored service with unmatched insight.

Follow Me