Leave a Message

Thank you for your message. I will be in touch with you shortly.

327 Allison Street, San Francisco, CA 94112
$1,170,000
327 Allison Street
1 /
327 Allison Street

327 Allison Street

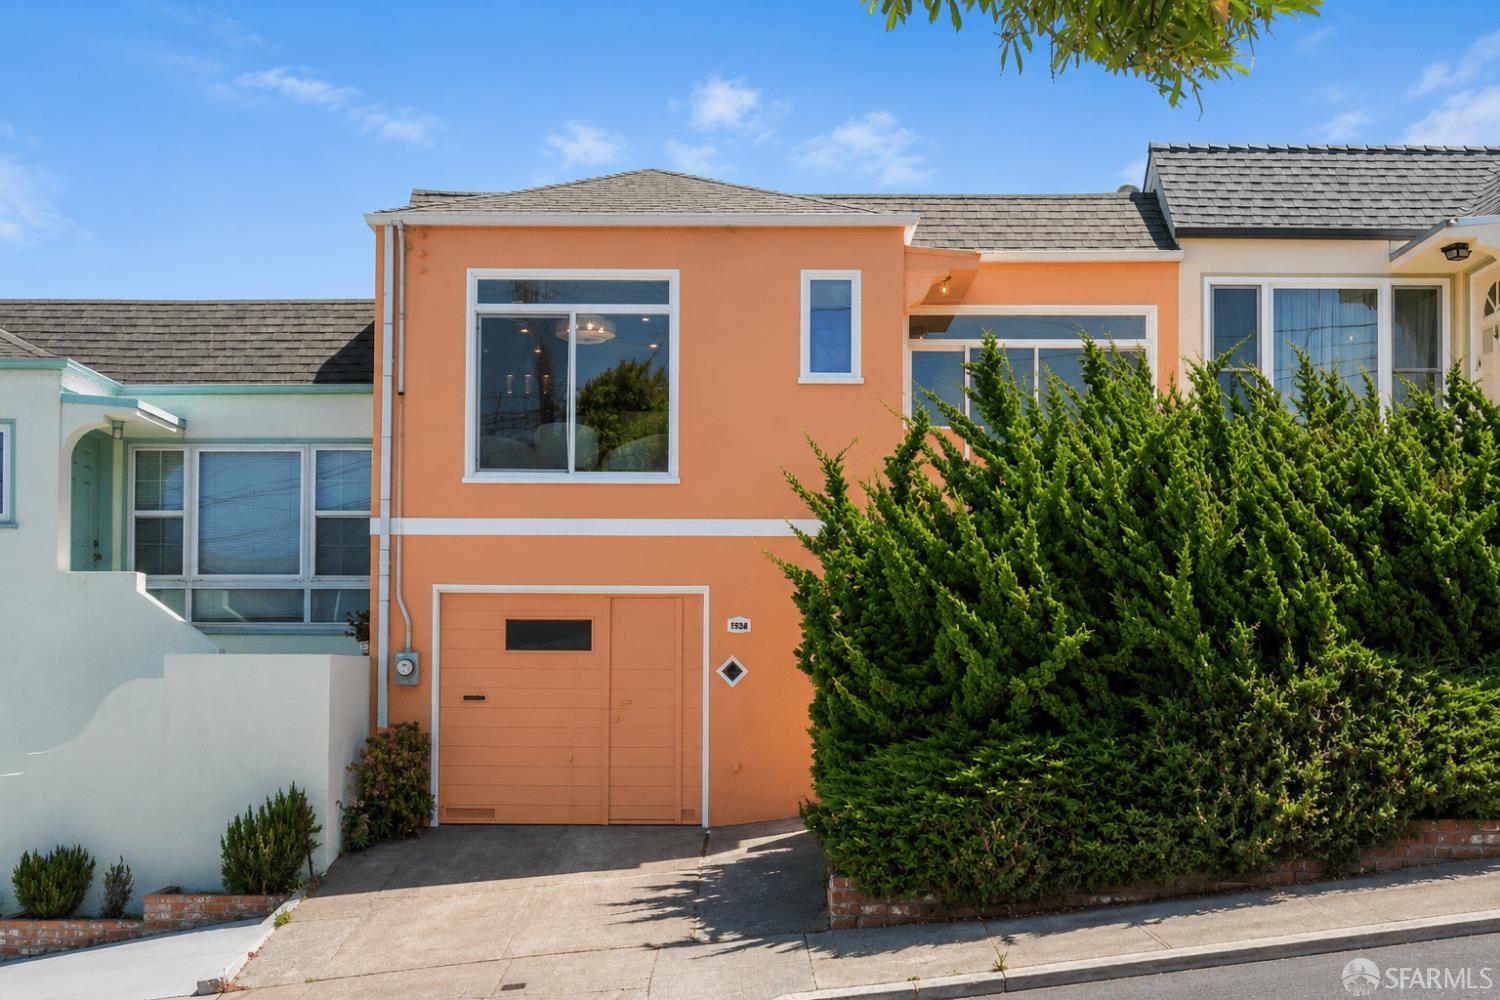
City Views! Mountain Views! Stunning 3BD/2BA Crocker Amazon home offering space, views, and versatility! The sun-filled main level features an open living room with views of the San Bruno Mountains and Twin Peaks, an updated kitchen with granite countertops, and a spacious dining area perfect for everyday living and entertaining. Two rear bedrooms enjoy breathtaking views of the Downtown San Francisco skyline, including the iconic Salesforce Tower. The lower level offers a spacious family room, third bedroom, wet bar, and storage room, ideal for guests, multigenerational living, a home office, or additional entertainment space. Step outside to a rare flat backyard perfect for BBQs, gardening, pets, and family gatherings. Conveniently located near Crocker Amazon Playground, McLaren Park, Mission Street and Geneva Avenue shops and restaurants, Safeway, H Mart, Stonestown Galleria, Balboa Park BART, Muni transit, and easy freeway access. Enjoy the perfect balance of space, convenience, and city living in one of San Francisco's best values.
  • 3 BEDS
  • 2 FULL BATHS
  • Sold
  • 1949 BUILT
  • 3,001.28 Sq.Ft. LOT
  • 1,374 Sq.Ft.

Features & Amenities

Area & Lot

  • Status:Sold
  • LIVING SPACE:1,374 Sq.Ft.
  • TOTAL AREA:1,374 Sq.Ft.
  • LOT SIZE:3,001.28 Sq.Ft.
  • MLS® ID:426148938
  • Type: Residential
  • Year Built:1949
  • Neighborhood:San Francisco
  • View Description:Bay, Bridge(s), City, Downtown, Mountain(s), San Francisco, Sutro Tower, Twin Peaks

Interior

  • Total Bedrooms:3
  • Total Bathrooms:2
  • Full Bathrooms:2
  • Laundry Room:Hookups Only
  • Flooring information:Vinyl, Wood
  • Fireplace:Living Room
  • Appliances:Dishwasher, Free-Standing Electric Range, Free-Standing Refrigerator, Range Hood, Dryer, Washer

Exterior

  • Garage Space: 1.0
  • Water Source: Public
  • Utilities: Public
  • ROOF:Asphalt
  • Parking:Driveway, Attached, Garage Faces Front, Tandem, On Site (Single Family Only)
  • Heat Type:Central
  • Air Conditioning:None
  • Sewer:Public Sewer
  • Substructure:Slab

Financial

  • SALES PRICE $1,170,000

Features & Amenities

Area & Lot

  • LIVING SPACE:1,374 Sq.Ft.
  • TOTAL AREA:1,374 Sq.Ft.
  • LOT SIZE:3,001.28 Sq.Ft.
  • Type: Residential
  • Neighborhood:San Francisco
  • Sewer:Public Sewer

Interior

  • Total Bedrooms:3
  • Total Bathrooms:2
  • Full Bathrooms:2
  • Laundry Room:Hookups Only
  • Flooring information:Vinyl, Wood
  • Fireplace:Living Room
  • Appliances:Dishwasher, Free-Standing Electric Range, Free-Standing Refrigerator, Range Hood, Dryer, Washer
  • Heat Type:Central
  • Air Conditioning:None

Exterior

  • Garage Space: 1.0
  • Water Source: Public
  • Utilities: Public
  • ROOF:Asphalt
  • Parking:Driveway, Attached, Garage Faces Front, Tandem, On Site (Single Family Only)
  • Heat Type:Central
  • Air Conditioning:None
  • Sewer:Public Sewer
  • Substructure:Slab

Other Property Details

  • Parking:Driveway, Attached, Garage Faces Front, Tandem, On Site (Single Family Only)
  • View Description:Bay, Bridge(s), City, Downtown, Mountain(s), San Francisco, Sutro Tower, Twin Peaks
  • Water Source:Public
  • Utilities: Public

Features & Amenities

Area & Lot

  • Status:Sold
  • LIVING SPACE:1,374 Sq.Ft.
  • TOTAL AREA:1,374 Sq.Ft.
  • LOT SIZE:3,001.28 Sq.Ft.
  • MLS® ID:426148938
  • Type: Residential
  • Year Built:1949
  • Neighborhood:San Francisco
  • View Description:Bay, Bridge(s), City, Downtown, Mountain(s), San Francisco, Sutro Tower, Twin Peaks

Interior

  • Total Bedrooms:3
  • Total Bathrooms:2
  • Full Bathrooms:2
  • Laundry Room:Hookups Only
  • Flooring information:Vinyl, Wood
  • Fireplace:Living Room
  • Appliances:Dishwasher, Free-Standing Electric Range, Free-Standing Refrigerator, Range Hood, Dryer, Washer

Exterior

  • Garage Space: 1.0
  • Water Source: Public
  • Utilities: Public
  • ROOF:Asphalt
  • Parking:Driveway, Attached, Garage Faces Front, Tandem, On Site (Single Family Only)
  • Heat Type:Central
  • Air Conditioning:None
  • Sewer:Public Sewer
  • Substructure:Slab

Financial

  • SALES PRICE $1,170,000

Samantha Huang

Associate Broker
PHONE NUMBER (415) 640-7602
ADDRESS 345-A Gellert Boulevard, , Daly City, CA 94015
EMAIL ADDRESS [email protected]
License 01945343
Contact Agent

Work With Claire

With deep roots across Northern California and the backing of a global powerhouse, I deliver tailored service with unmatched insight.

Follow Me