Leave a Message

Thank you for your message. I will be in touch with you shortly.

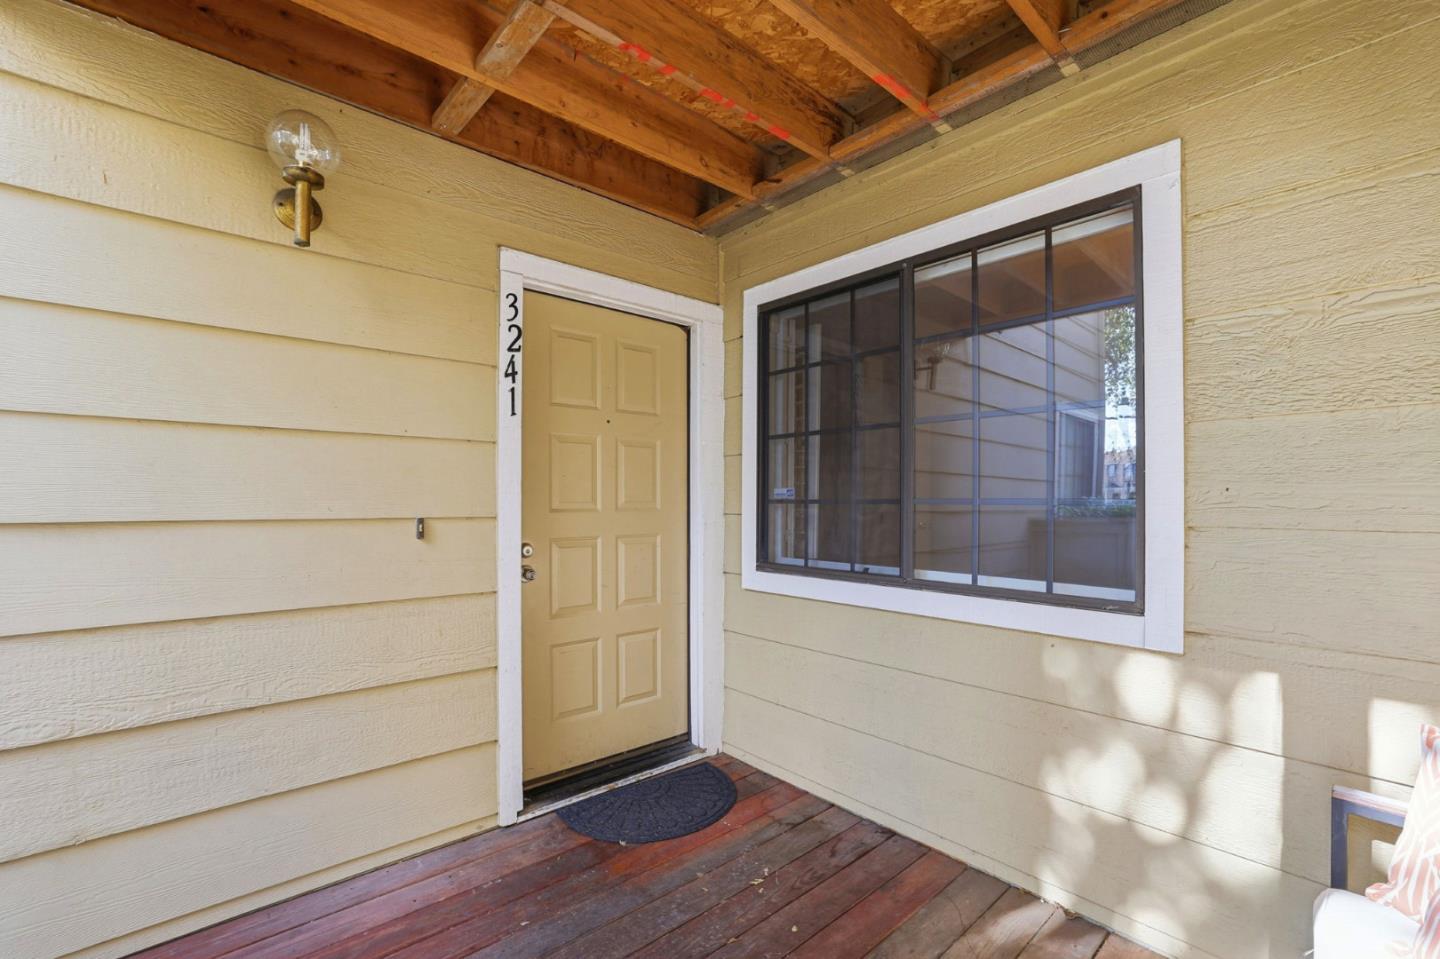
3241 Heather Ridge CT, San Jose, CA 95136
$699,999
3241 Heather Ridge CT
1 /
Listed by Corcoran Icon Properties, Yael Kharman, Listing Contact: 408-833-9661
3241 Heather Ridge CT
See all photos
Listed by Corcoran Icon Properties, Yael Kharman, Listing Contact: 408-833-9661

3241 Heather Ridge CT

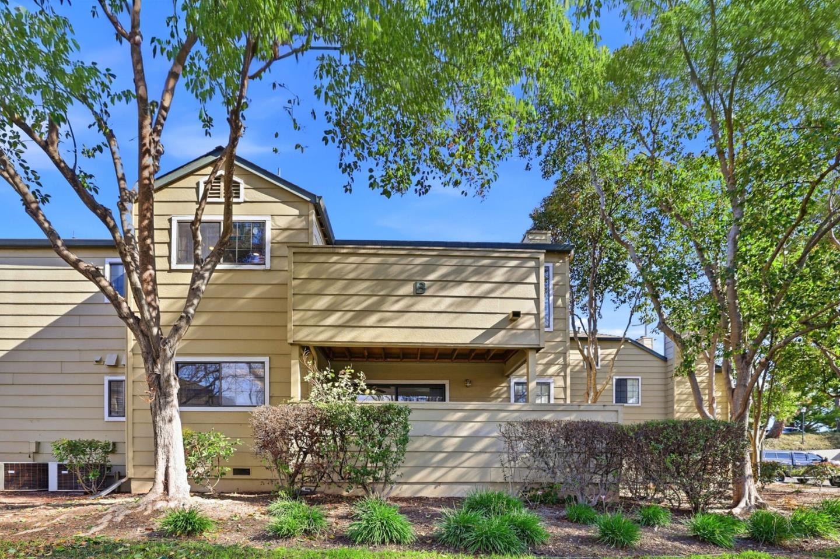
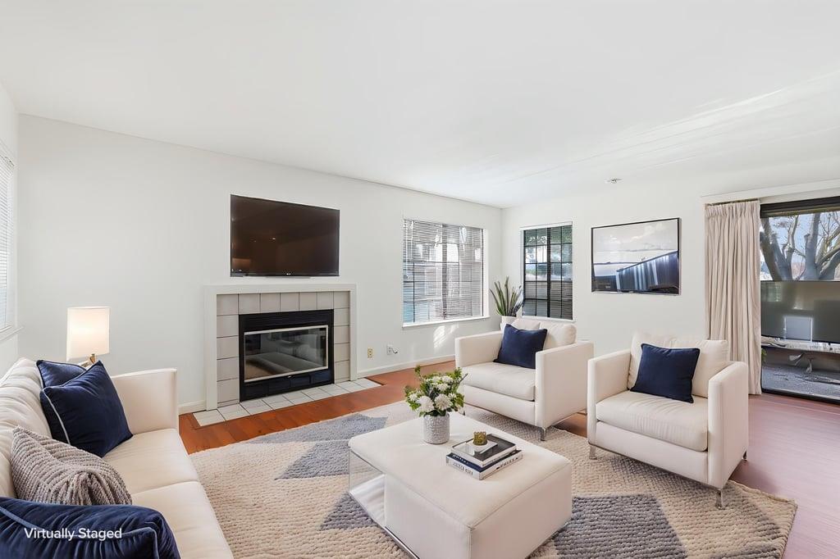
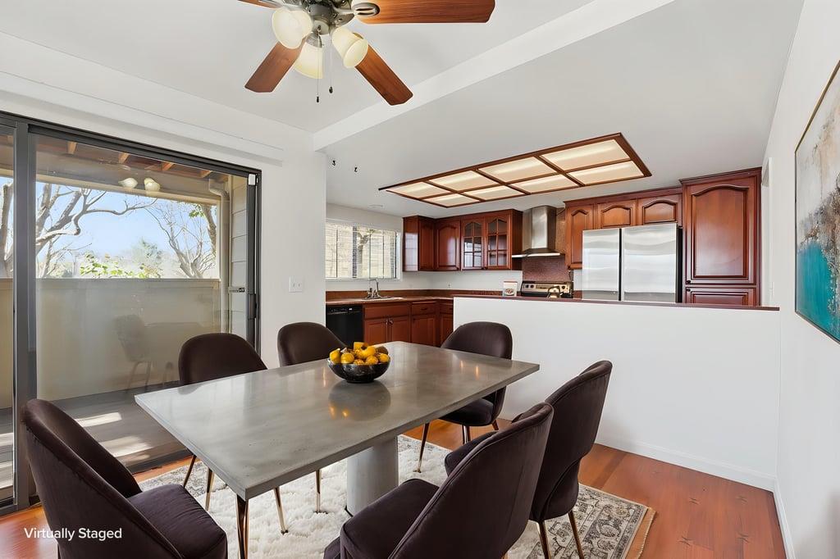
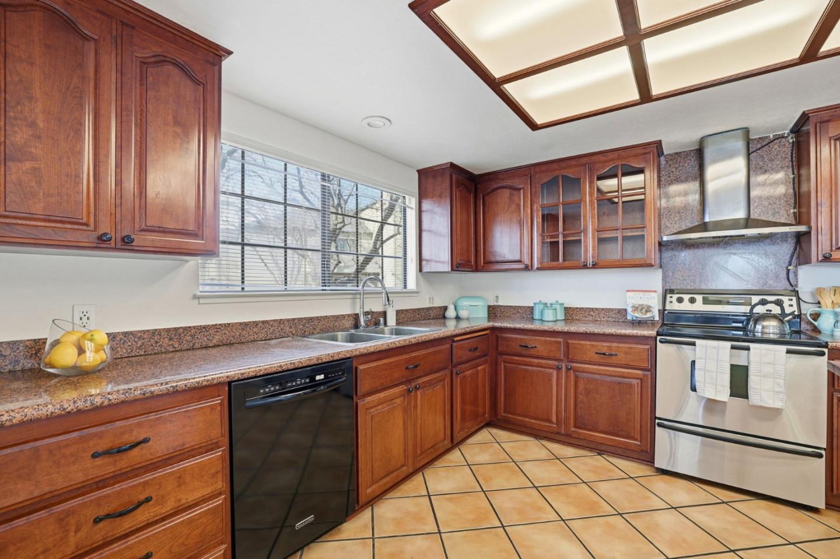
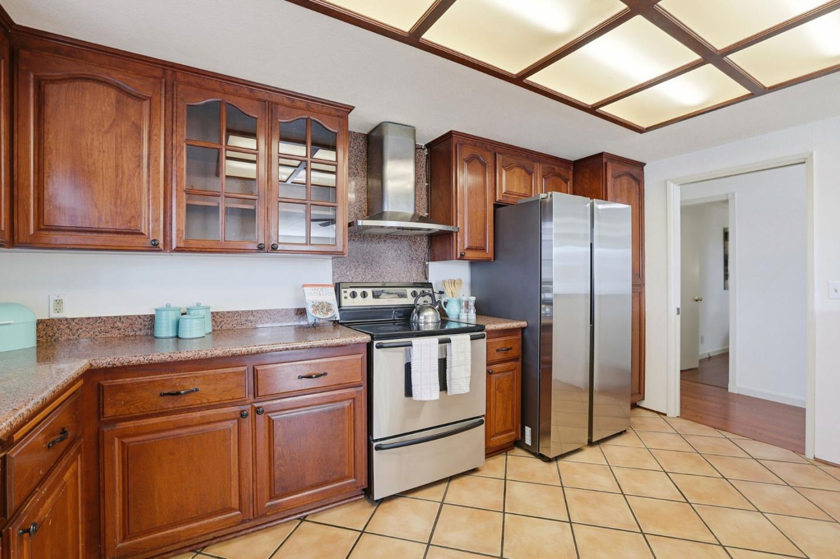
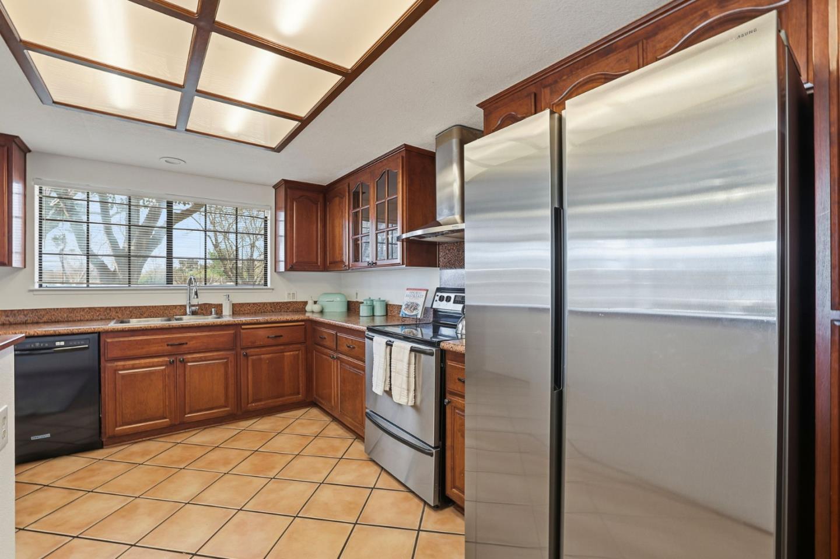
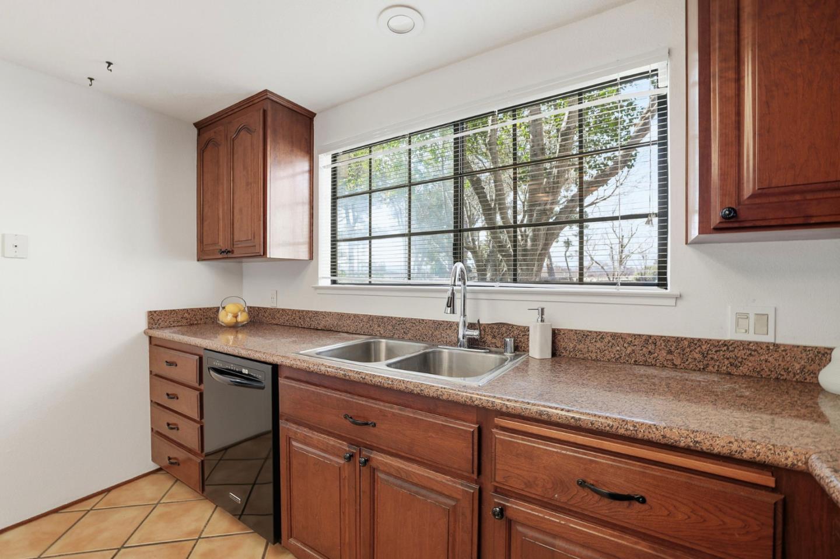
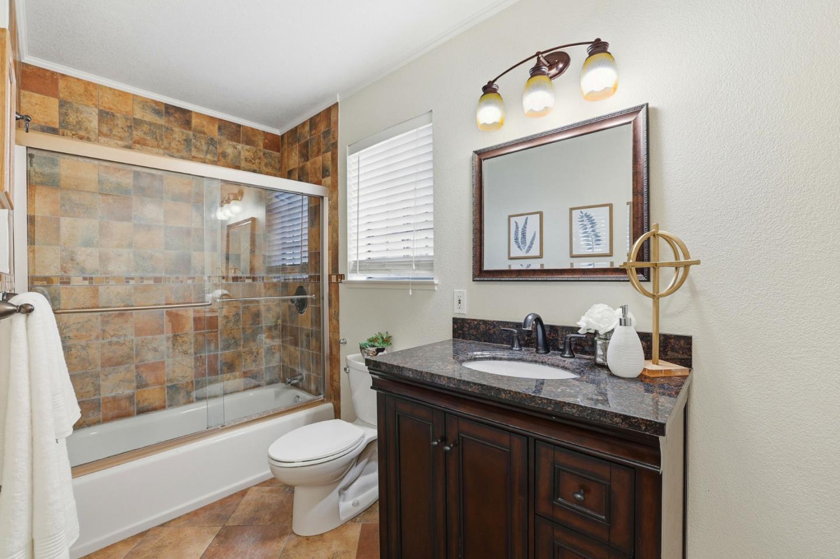
This beautiful corner-unit gem is the perfect find for first-time buyers or those looking to downsize into effortless, single-level living. The freshly painted unit, anchored by stylish laminate flooring that flows through the entry, hallway, spacious living room, and one of the versatile bedrooms. This house has expansive kitchen with wood cabinets that connects perfectly to the inviting living area. While two bedrooms offer the cozy feel of plush carpeting, both bathrooms feature beautiful, stylish tiles that add a touch of sophistication.
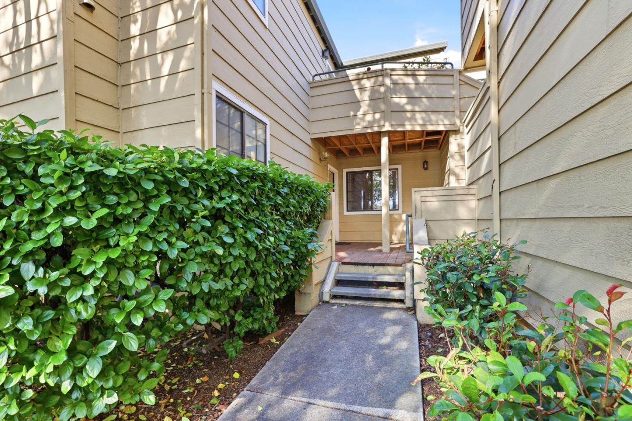
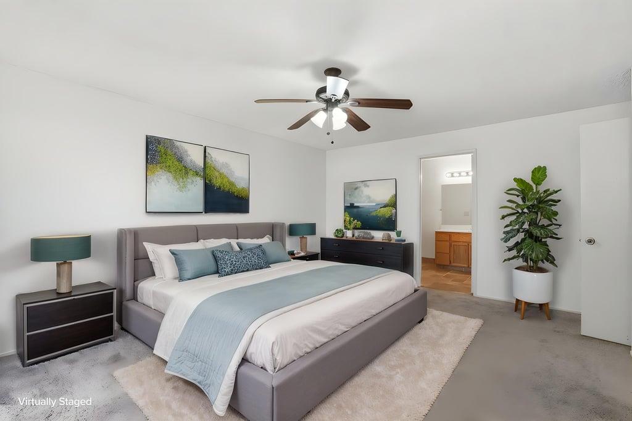
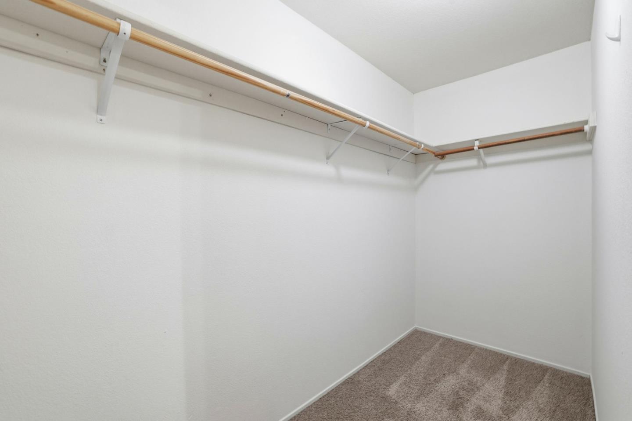
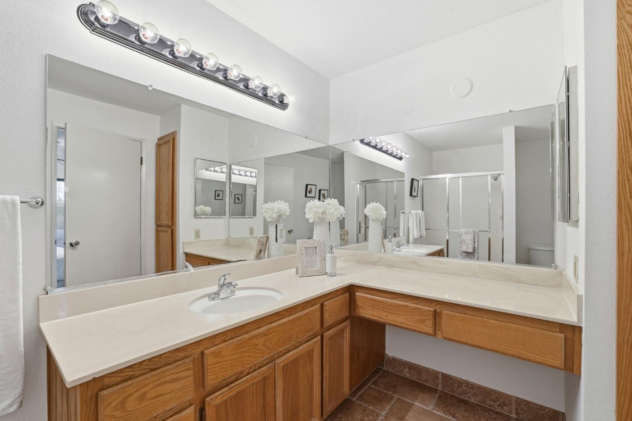
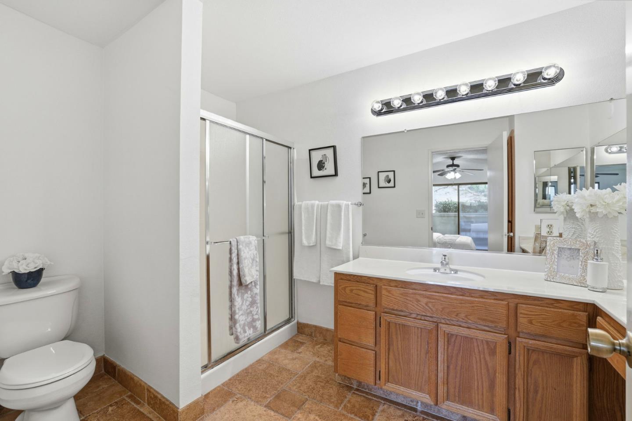
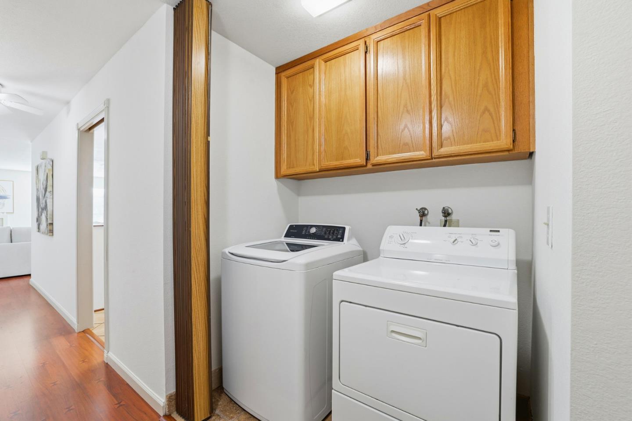
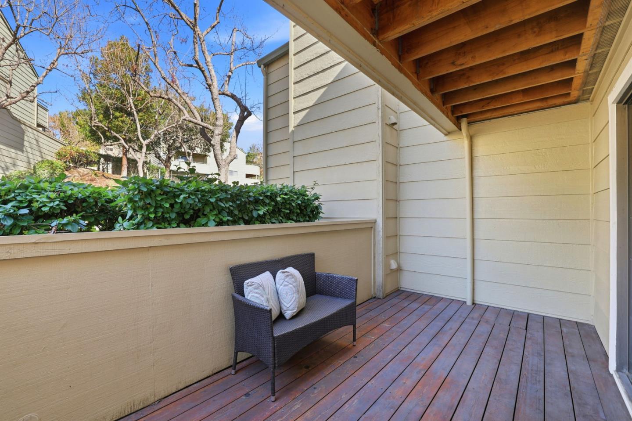
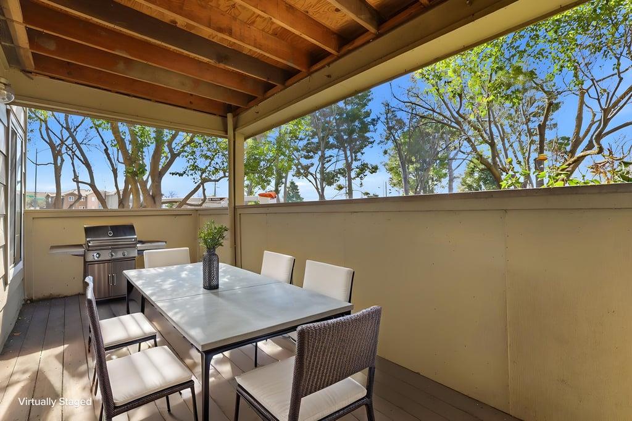
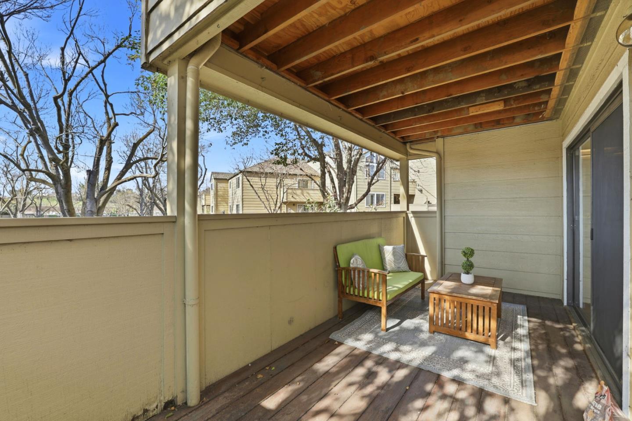
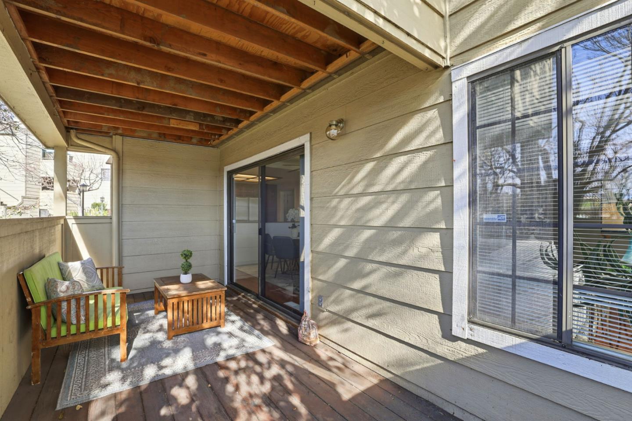
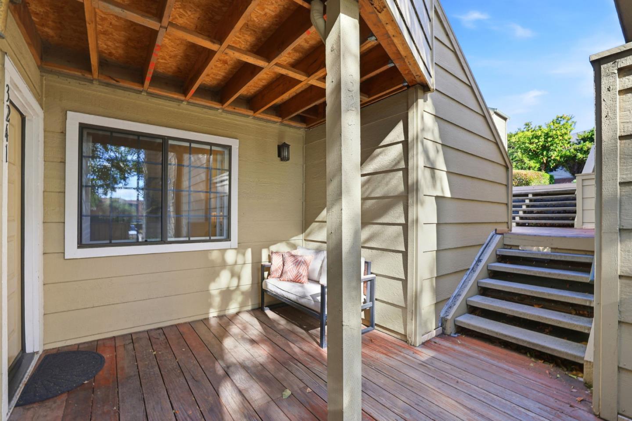
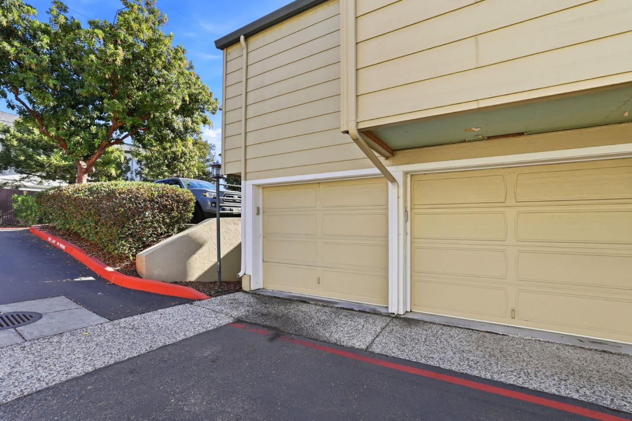
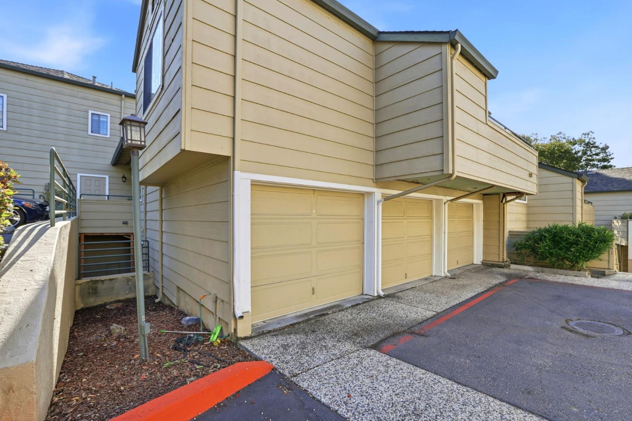
The primary suite serves as a true sanctuary, boasting a generous walk-in closet and a refreshed bathroom with newer fixtures. Every detail has been meticulously attended to, from updated electrical outlets and new floor vents to the elegant entry lighting. Outside, relaxation awaits on two private, oversized decks ideal for morning coffee or evening fresh air. There is a dedicated Laundry in the house. Parking is a breeze with a rare two-spot arrangement consisting of a private garage plus an assigned space directly in front of your door. Located just a short distance from shops, trails and immediate access to Highways 87 and 85.
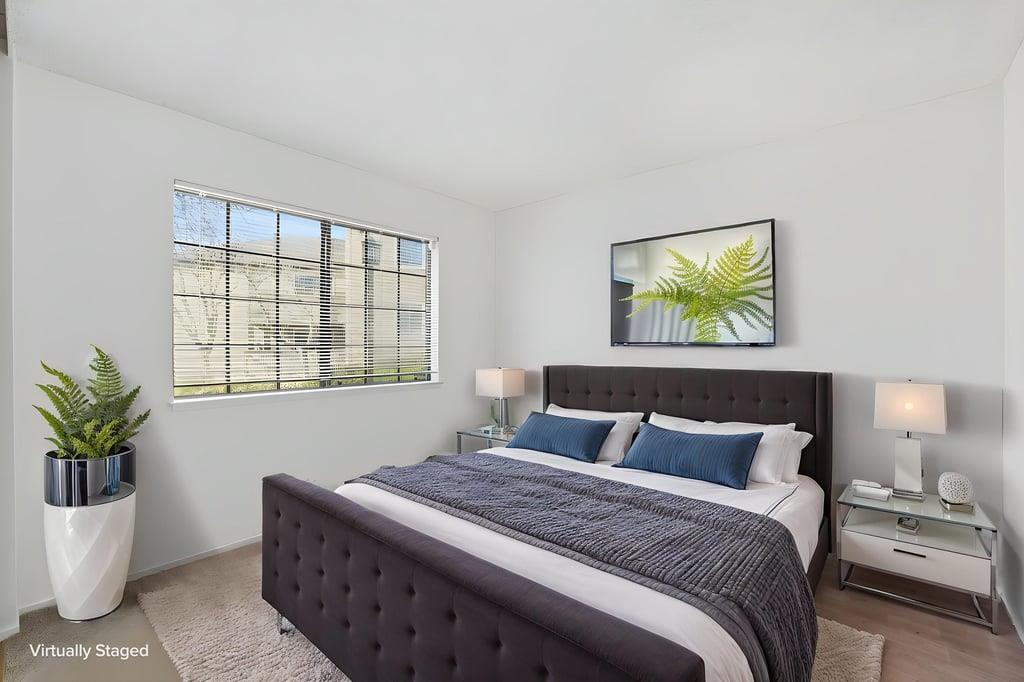
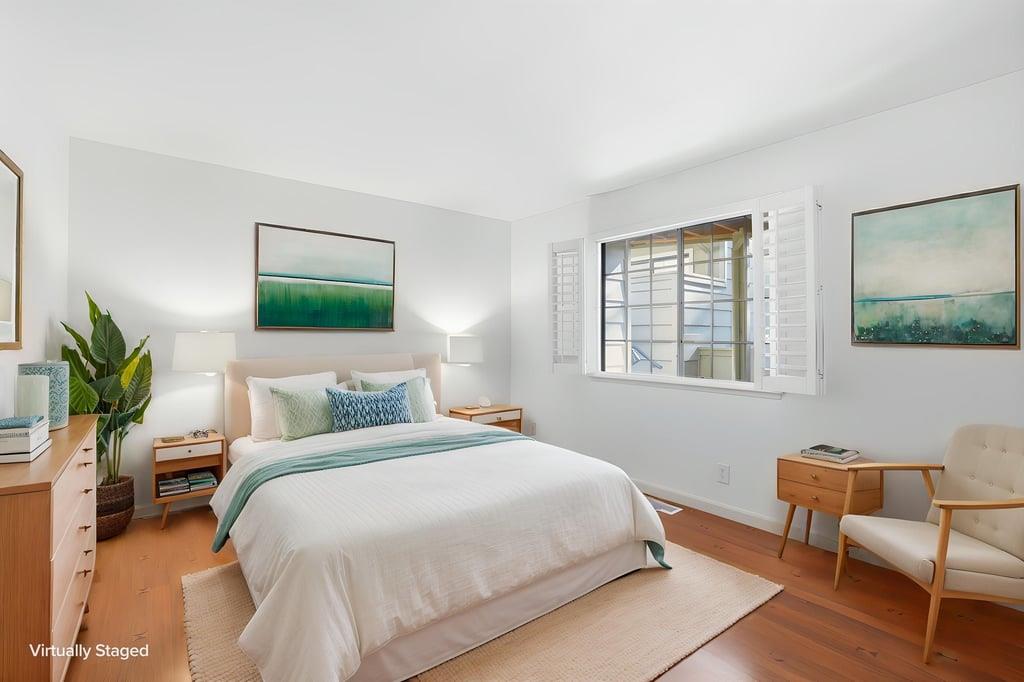
SPECIAL ASSESSMENT ALREADY PAID. Virtually staged!
  • 3 BEDS
  • 2 FULL BATHS
  • For Sale
  • 1989 BUILT
  • 1,434 Sq.Ft.

Mortgage Calculator

Estimate your monthly mortgage payment, including the principal and interest, property taxes, and HOA. Adjust the values to generate a more accurate rate.

All estimates are provided for informational purposes only. Actual amounts may vary.
$0,000 Your Payment 20 15 65
$0,000 Your Payment

Features & Amenities

Area & Lot

  • Status:For Sale
  • LIVING SPACE:1,434 Sq.Ft.
  • TOTAL AREA:1,434 Sq.Ft.
  • MLS® ID:ML82058313
  • Type: Condo
  • Year Built:1989
  • Neighborhood:San Jose
  • School District:EastSideUnionHigh

Interior

  • Total Bedrooms:3
  • Total Bathrooms:2
  • Full Bathrooms:2
  • Laundry Room:Inside
  • Flooring information:Carpet, Tile, Travertine, Vinyl Linoleum
  • Fireplace:Living Room
  • Appliances:Dishwasher, Exhaust Fan, Freezer, Garbage Disposal, Ice Maker, Oven Electric, Oven Range Built In, Oven Range Electric, Refrigerator, Dryer, Washer
  • Other Interior Features:Walkin Closet

Exterior

  • Stories: 1
  • Garage Space: 1.0
  • Water Source: Public
  • Utilities: Public Utilities, Water Public
  • ROOF:Composition
  • Parking:Assigned Spaces, Detached, Off_Street Parking
  • Heat Type:Central Forced Air_Gas
  • Air Conditioning:Central Forced Air
  • Substructure:Concrete Perimeter, Crawl Space

Financial

  • SALES PRICE $699,999
  • HOA Fees $830/mo
  • Zoning A(PD)

Features & Amenities

Area & Lot

  • LIVING SPACE:1,434 Sq.Ft.
  • TOTAL AREA:1,434 Sq.Ft.
  • Type: Condo
  • Neighborhood:San Jose

Interior

  • Stories: 1
  • Total Bedrooms:3
  • Total Bathrooms:2
  • Full Bathrooms:2
  • Laundry Room:Inside
  • Flooring information:Carpet, Tile, Travertine, Vinyl Linoleum
  • Fireplace:Living Room
  • Appliances:Dishwasher, Exhaust Fan, Freezer, Garbage Disposal, Ice Maker, Oven Electric, Oven Range Built In, Oven Range Electric, Refrigerator, Dryer, Washer
  • Heat Type:Central Forced Air_Gas
  • Air Conditioning:Central Forced Air
  • Other Interior Features:Walkin Closet

Exterior

  • Stories: 1
  • Garage Space: 1.0
  • Water Source: Public
  • Utilities: Public Utilities, Water Public
  • ROOF:Composition
  • Parking:Assigned Spaces, Detached, Off_Street Parking
  • Heat Type:Central Forced Air_Gas
  • Air Conditioning:Central Forced Air
  • Substructure:Concrete Perimeter, Crawl Space

School Information

  • School District:EastSideUnionHigh

Other Property Details

  • Parking:Assigned Spaces, Detached, Off_Street Parking
  • Water Source:Public
  • Utilities: Public Utilities, Water Public

Features & Amenities

Area & Lot

  • Status:For Sale
  • LIVING SPACE:1,434 Sq.Ft.
  • TOTAL AREA:1,434 Sq.Ft.
  • MLS® ID:ML82058313
  • Type: Condo
  • Year Built:1989
  • Neighborhood:San Jose
  • School District:EastSideUnionHigh

Interior

  • Total Bedrooms:3
  • Total Bathrooms:2
  • Full Bathrooms:2
  • Laundry Room:Inside
  • Flooring information:Carpet, Tile, Travertine, Vinyl Linoleum
  • Fireplace:Living Room
  • Appliances:Dishwasher, Exhaust Fan, Freezer, Garbage Disposal, Ice Maker, Oven Electric, Oven Range Built In, Oven Range Electric, Refrigerator, Dryer, Washer
  • Other Interior Features:Walkin Closet

Exterior

  • Stories: 1
  • Garage Space: 1.0
  • Water Source: Public
  • Utilities: Public Utilities, Water Public
  • ROOF:Composition
  • Parking:Assigned Spaces, Detached, Off_Street Parking
  • Heat Type:Central Forced Air_Gas
  • Air Conditioning:Central Forced Air
  • Substructure:Concrete Perimeter, Crawl Space

Financial

  • SALES PRICE $699,999
  • HOA Fees $830/mo
  • Zoning A(PD)

Yael Kharman

Sales Associate
PHONE NUMBER (408) 833-9661
ADDRESS 5985 Almaden Expressway, , San Jose, CA 95120
EMAIL ADDRESS [email protected]
License 1786696
Contact Agent
View Virtual Tour
image

Schedule a Tour

I would love to show you this beautiful property. Please select your preferred date and time below. I will be in touch shortly to confirm your appointment.

Schedule a Tour

I would love to show you this beautiful property. Please select your preferred date and time below. I will be in touch shortly to confirm your appointment.

Thank you for your interest in 3241 Heather Ridge CT, San Jose, CA 95136. We are reviewing your request and will be in touch shortly!

Work With Claire

With deep roots across Northern California and the backing of a global powerhouse, I deliver tailored service with unmatched insight.

Follow Me