Leave a Message

Thank you for your message. I will be in touch with you shortly.

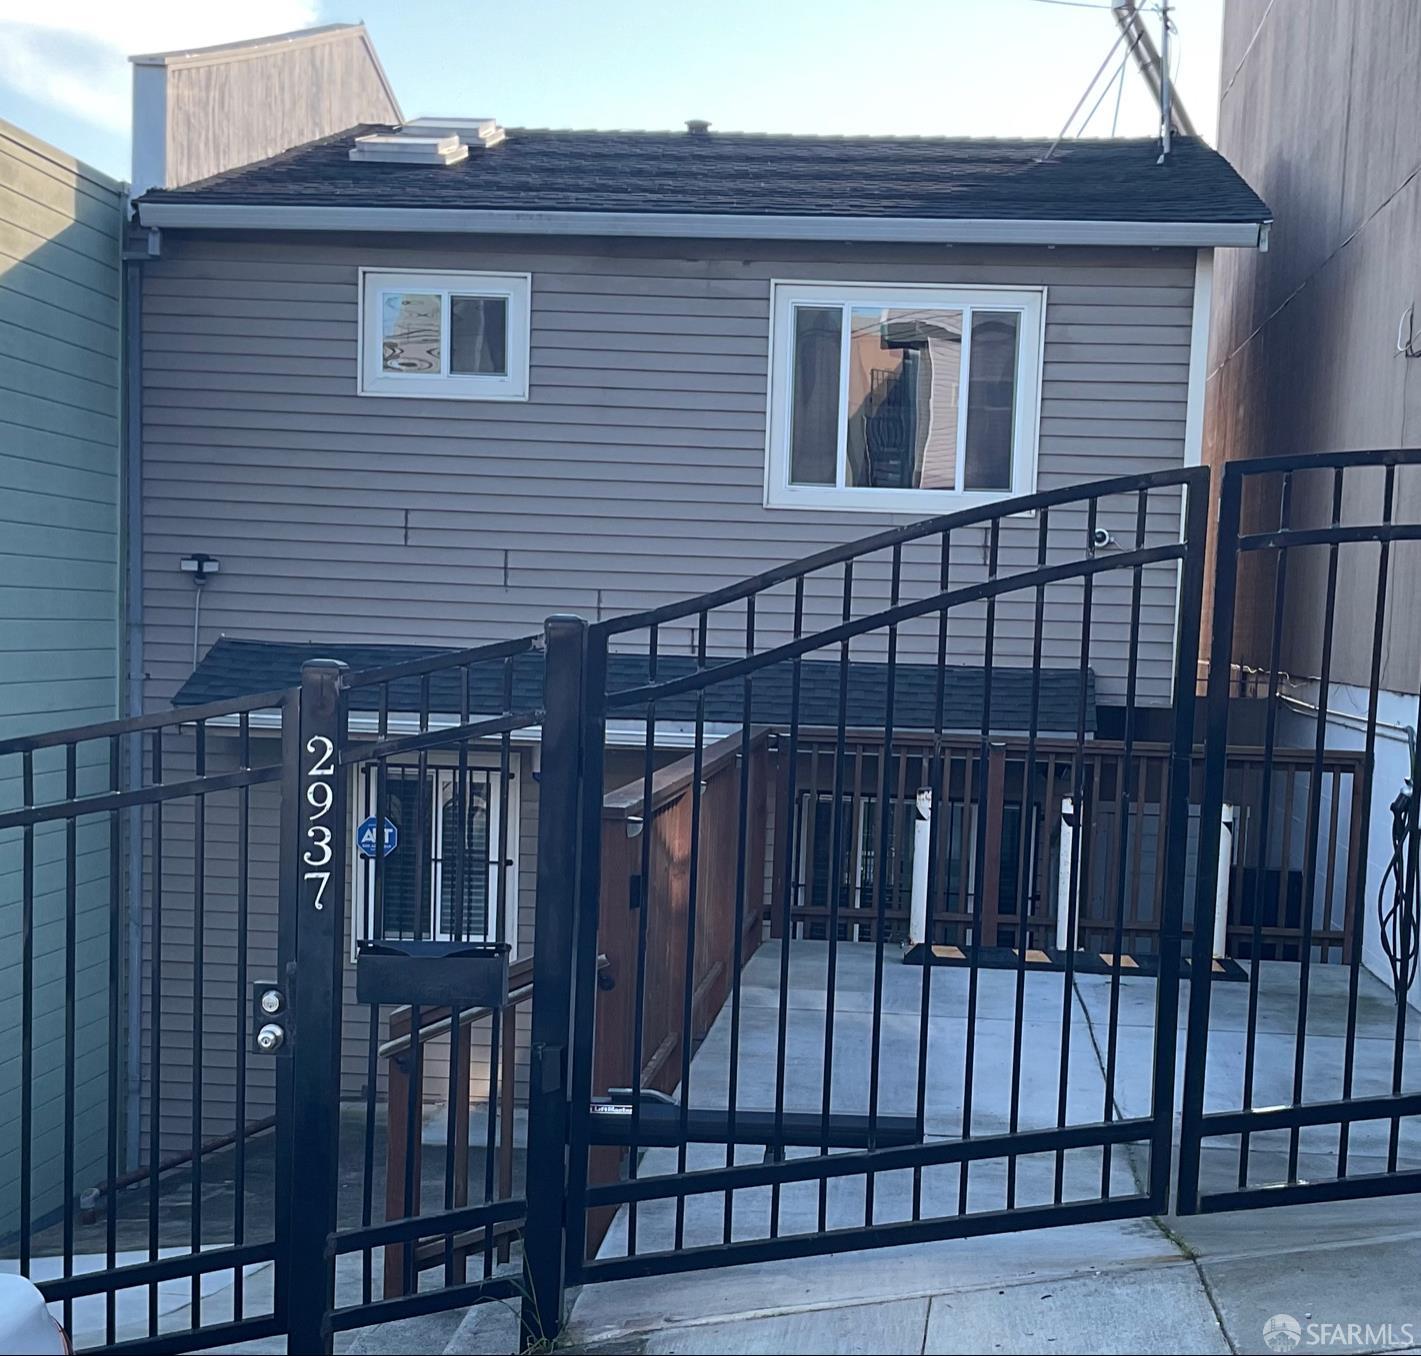
2937 Griffith Street, San Francisco, CA 94124
$865,000
2937 Griffith Street
1 /
2937 Griffith Street

2937 Griffith Street

Great 3bd/2.5 bath home with views. The main level has living/dining area, fireplace, half bath and access to outdoor space. Entry area has beautiful hardwood floors with carpet and custom window wood shutters. On this level there is a bonus room presenting additional space for a home office, creative pursuits, fitness or other lifestyle needs. An accessible chair lift is available to access the 2nd level area where bedrooms are located. Wonderful, private outdoor entertaining space with enclosed gazebo, bbq area and deck. Additional room, accessible from the rear, has ample space for storage. Elevated views of downtown skyline and the bay from the deck and some bedrooms. EV charging station on site. Prime location near Candlestick State Recreation Park, Heron's Head Park, Bayview Park and Gilman Park which offer hiking trails and more. Upcoming Candlestick Redevelopment project slated to transform the former NFL stadium into a mixed-use property with housing and commercial space. Third street corridor has a number of restaurants and direct access to Dog Patch, UCSF Medical Center, Mission Bay, Chase Center, Oracle Park and AI offices which enhances this location. Super convenient access to 101/280 Peninsula and South Bay.
  • 3 BEDS
  • 2 FULL BATHS
  • 1 HALF BATH
  • Sold
  • 1987 BUILT
  • 2,500.34 Sq.Ft. LOT
  • 1,321 Sq.Ft.

Features & Amenities

Area & Lot

  • Status:Sold
  • LIVING SPACE:1,321 Sq.Ft.
  • TOTAL AREA:1,321 Sq.Ft.
  • LOT SIZE:2,500.34 Sq.Ft.
  • MLS® ID:426120960
  • Type: Residential
  • Year Built:1987
  • Neighborhood:San Francisco
  • View Description:Bay, Downtown
  • School District:SF School District

Interior

  • Total Bedrooms:3
  • Total Bathrooms:3
  • Full Bathrooms:2
  • Half Bathrooms:1
  • Laundry Room:Laundry Closet
  • Flooring information:Carpet, Wood
  • Fireplace:Living Room
  • Appliances:Free-Standing Gas Range, Gas Water Heater, Washer/Dryer Stacked

Exterior

  • Water Source: Public
  • Utilities: Public
  • ROOF:Shake
  • Parking:Deck, Electric Vehicle Charging Station(s), Independent, On Site (Single Family Only)
  • Heat Type:Fireplace(s), Wall Furnace
  • Sewer:Public Sewer
  • Substructure:Concrete Perimeter
  • Disability Features:See Remarks
  • Security Features:24 Hour Security, Smoke Detector(s)

Financial

  • SALES PRICE $865,000

Features & Amenities

Area & Lot

  • LIVING SPACE:1,321 Sq.Ft.
  • TOTAL AREA:1,321 Sq.Ft.
  • LOT SIZE:2,500.34 Sq.Ft.
  • Type: Residential
  • Neighborhood:San Francisco
  • Sewer:Public Sewer
  • Security Features:24 Hour Security, Smoke Detector(s)

Interior

  • Total Bedrooms:3
  • Total Bathrooms:3
  • Full Bathrooms:2
  • Half Bathrooms:1
  • Laundry Room:Laundry Closet
  • Flooring information:Carpet, Wood
  • Fireplace:Living Room
  • Appliances:Free-Standing Gas Range, Gas Water Heater, Washer/Dryer Stacked
  • Heat Type:Fireplace(s), Wall Furnace

Exterior

  • Water Source: Public
  • Utilities: Public
  • ROOF:Shake
  • Parking:Deck, Electric Vehicle Charging Station(s), Independent, On Site (Single Family Only)
  • Heat Type:Fireplace(s), Wall Furnace
  • Sewer:Public Sewer
  • Substructure:Concrete Perimeter
  • Disability Features:See Remarks
  • Security Features:24 Hour Security, Smoke Detector(s)

School Information

  • School District:SF School District

Other Property Details

  • Parking:Deck, Electric Vehicle Charging Station(s), Independent, On Site (Single Family Only)
  • View Description:Bay, Downtown
  • Water Source:Public
  • Utilities: Public

Features & Amenities

Area & Lot

  • Status:Sold
  • LIVING SPACE:1,321 Sq.Ft.
  • TOTAL AREA:1,321 Sq.Ft.
  • LOT SIZE:2,500.34 Sq.Ft.
  • MLS® ID:426120960
  • Type: Residential
  • Year Built:1987
  • Neighborhood:San Francisco
  • View Description:Bay, Downtown
  • School District:SF School District

Interior

  • Total Bedrooms:3
  • Total Bathrooms:3
  • Full Bathrooms:2
  • Half Bathrooms:1
  • Laundry Room:Laundry Closet
  • Flooring information:Carpet, Wood
  • Fireplace:Living Room
  • Appliances:Free-Standing Gas Range, Gas Water Heater, Washer/Dryer Stacked

Exterior

  • Water Source: Public
  • Utilities: Public
  • ROOF:Shake
  • Parking:Deck, Electric Vehicle Charging Station(s), Independent, On Site (Single Family Only)
  • Heat Type:Fireplace(s), Wall Furnace
  • Sewer:Public Sewer
  • Substructure:Concrete Perimeter
  • Disability Features:See Remarks
  • Security Features:24 Hour Security, Smoke Detector(s)

Financial

  • SALES PRICE $865,000

Dulce Garcia de Sainz

Sales Associate
PHONE NUMBER (415) 260-4587
ADDRESS 345-A Gellert Boulevard, , Daly City, CA 94015
EMAIL ADDRESS [email protected]
License 01517035
Contact Agent
View Virtual Tour

Work With Claire

With deep roots across Northern California and the backing of a global powerhouse, I deliver tailored service with unmatched insight.

Follow Me