Leave a Message

Thank you for your message. I will be in touch with you shortly.

2803 Ivywood CT, San Jose, CA 95121
$1,388,888
2803 Ivywood CT
1 /
Listed by Corcoran Icon Properties, Peggy Francis, Debra Francis Listing Contact: 408-221-5115
2803 Ivywood CT
2803 Ivywood CT
2803 Ivywood CT
2803 Ivywood CT
2803 Ivywood CT
2803 Ivywood CT
2803 Ivywood CT
2803 Ivywood CT
2803 Ivywood CT
2803 Ivywood CT
2803 Ivywood CT
2803 Ivywood CT
2803 Ivywood CT
2803 Ivywood CT
2803 Ivywood CT
2803 Ivywood CT
2803 Ivywood CT
2803 Ivywood CT
2803 Ivywood CT
2803 Ivywood CT
2803 Ivywood CT
2803 Ivywood CT
2803 Ivywood CT
2803 Ivywood CT
2803 Ivywood CT
2803 Ivywood CT
2803 Ivywood CT
2803 Ivywood CT
2803 Ivywood CT
2803 Ivywood CT
2803 Ivywood CT
2803 Ivywood CT
2803 Ivywood CT
2803 Ivywood CT
2803 Ivywood CT
2803 Ivywood CT
2803 Ivywood CT
2803 Ivywood CT
2803 Ivywood CT
2803 Ivywood CT
2803 Ivywood CT
2803 Ivywood CT
2803 Ivywood CT
2803 Ivywood CT
2803 Ivywood CT
2803 Ivywood CT
2803 Ivywood CT
2803 Ivywood CT
See all photos
Listed by Corcoran Icon Properties, Peggy Francis, Debra Francis Listing Contact: 408-221-5115

2803 Ivywood CT

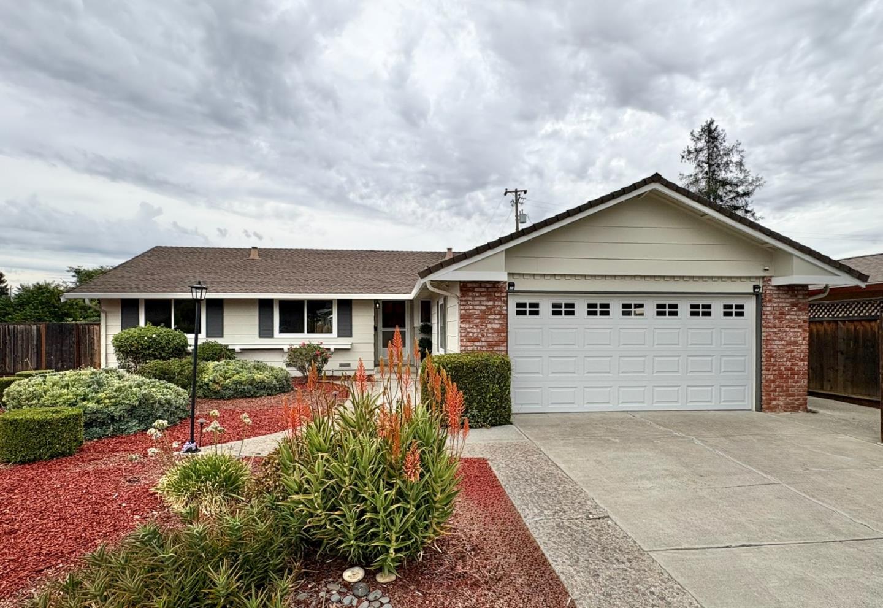
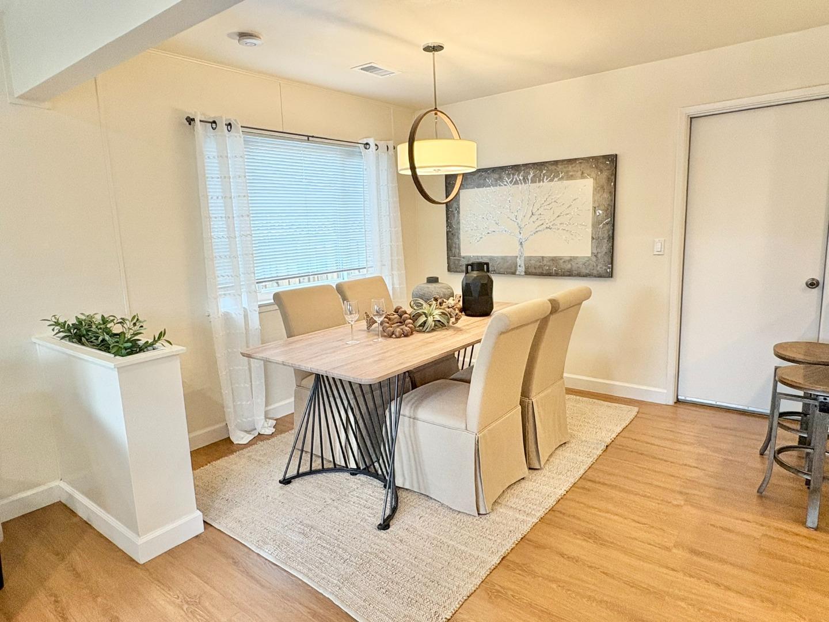
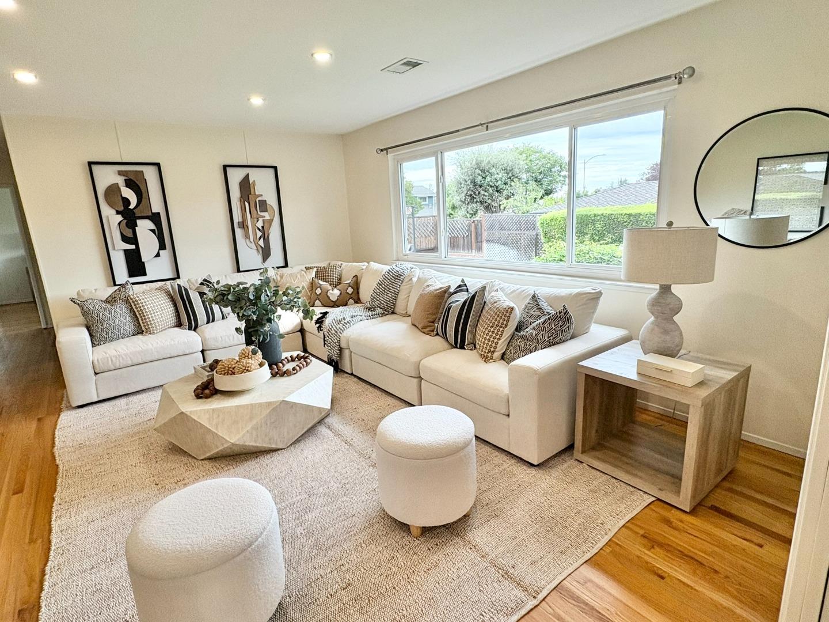
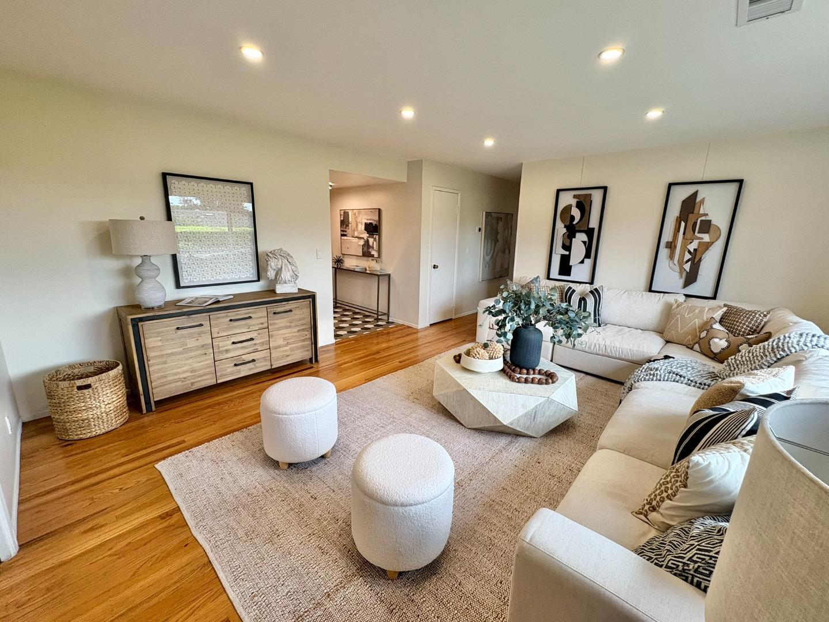
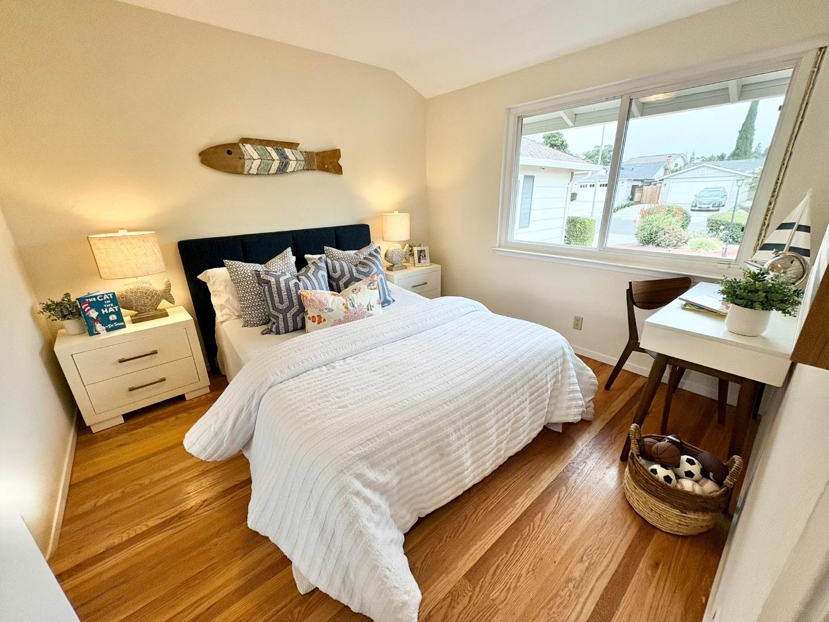
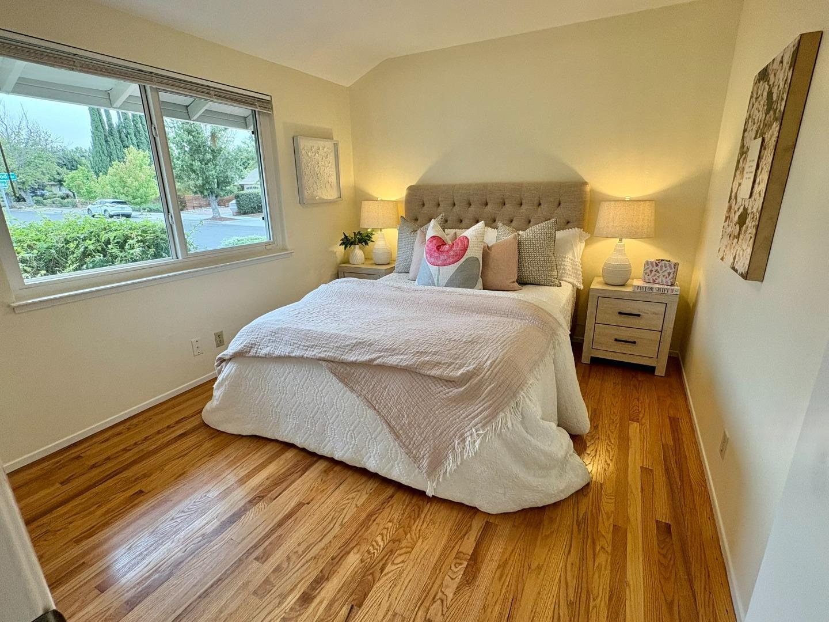
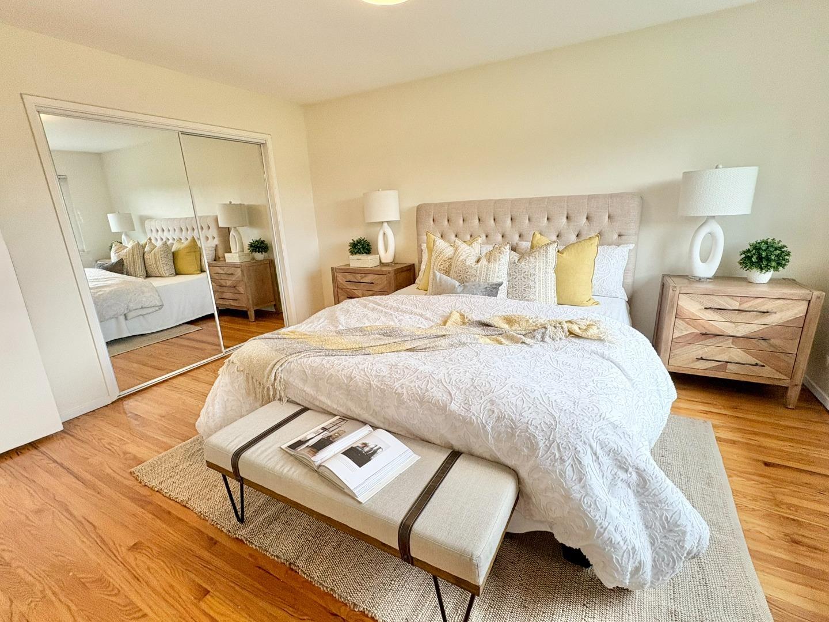
Welcome to 2803 Ivywood Court, nestled in Evergreen's highly sought after Creekside neighborhood. A beautifully updated 3-bedroom, 2-bath home offering an inviting blend of style, comfort, and California living. The thoughtfully designed floor plan features both a spacious living room and family room, along with a lovely dining area that provides plenty of room for everyday living and entertaining.
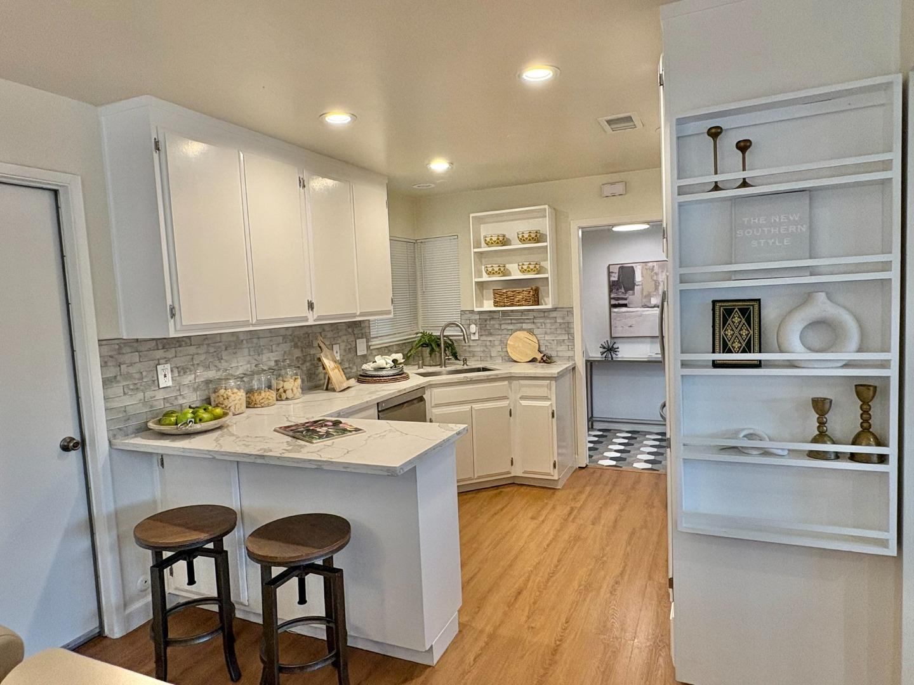
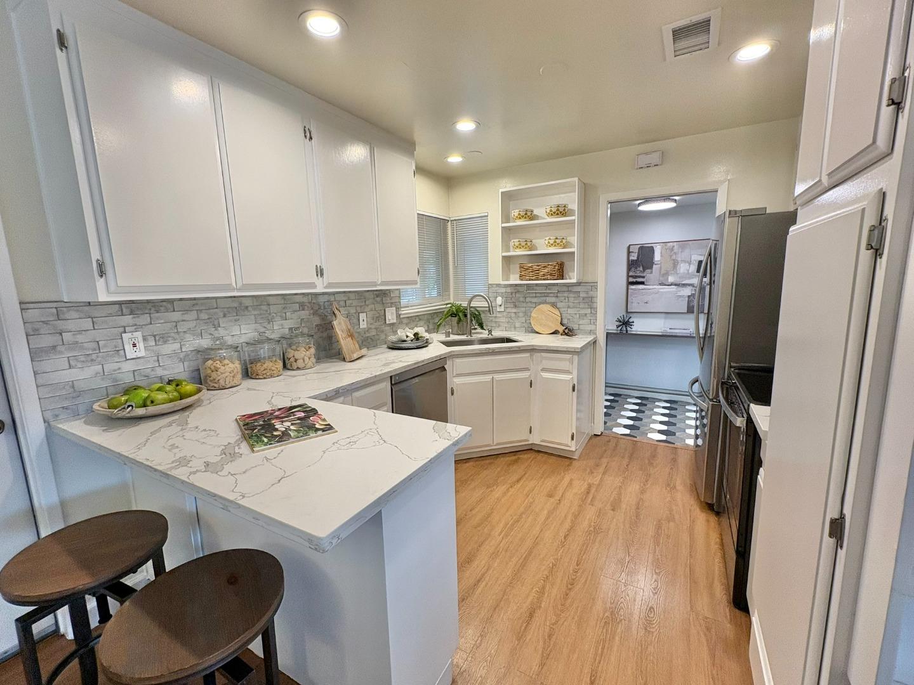
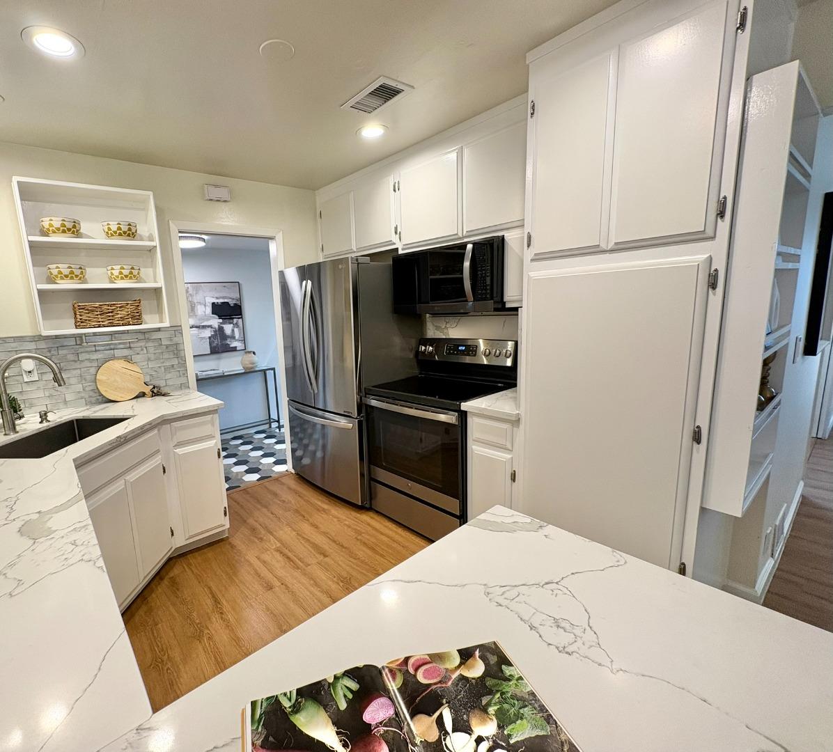
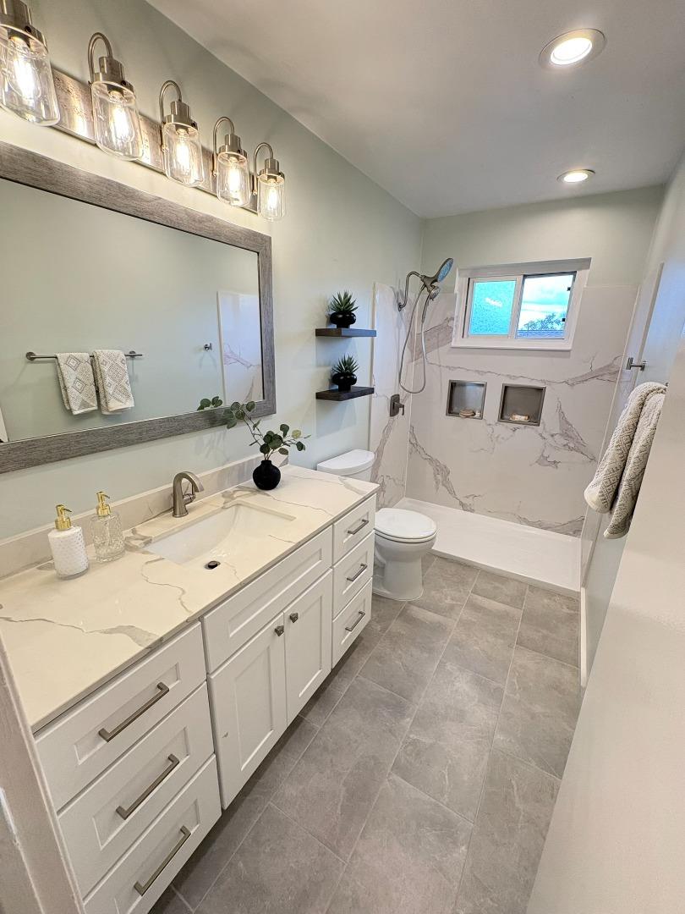
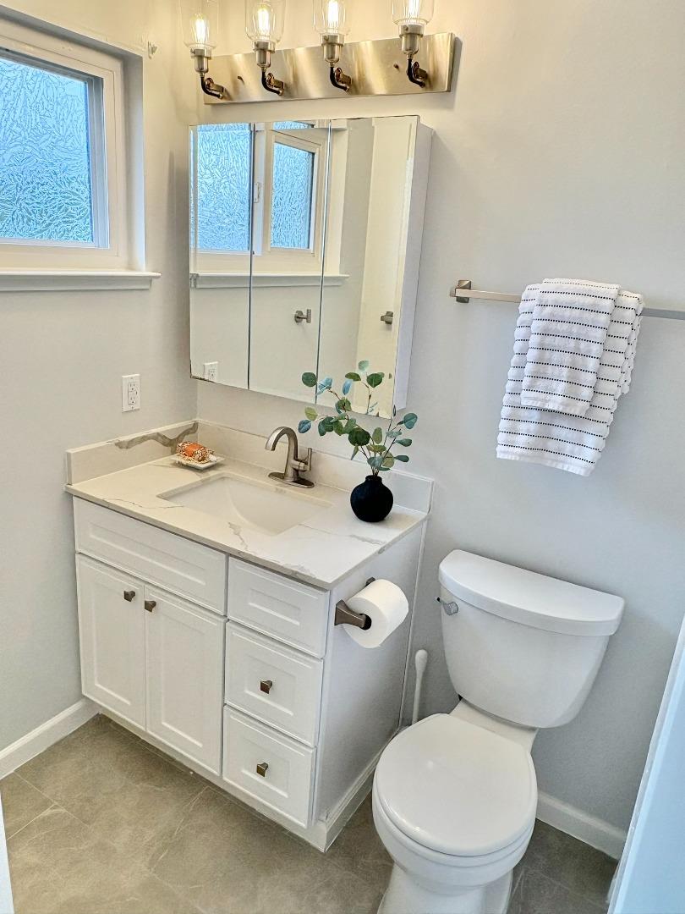
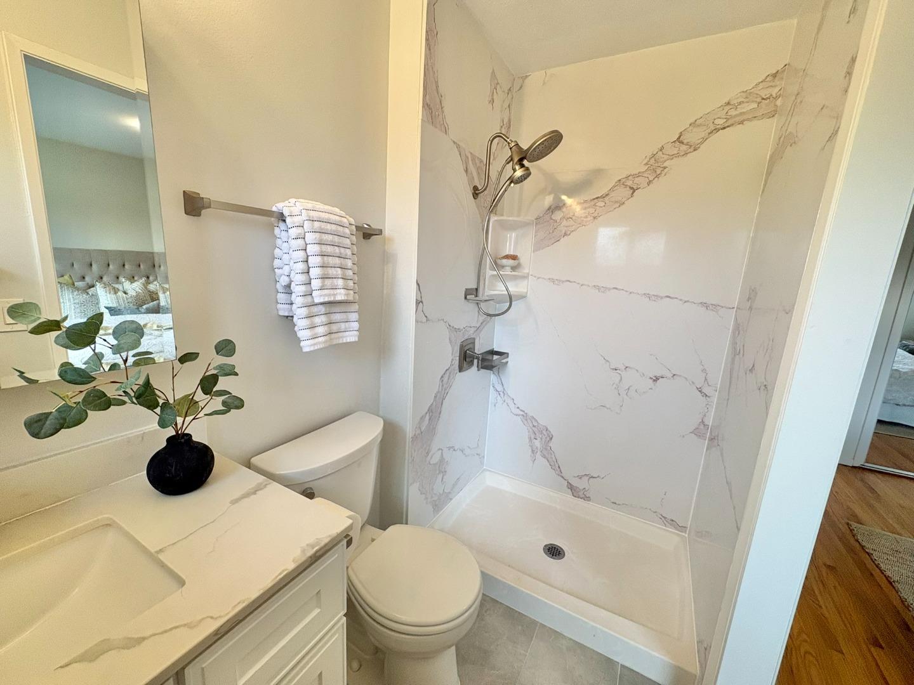
A light and welcoming interior featuring beautiful natural wood and plank flooring, recessed lighting, and an updated kitchen designed for both everyday living and entertaining. Two updated bathrooms offer fresh, contemporary finishes that complement the home's comfortable and timeless style.
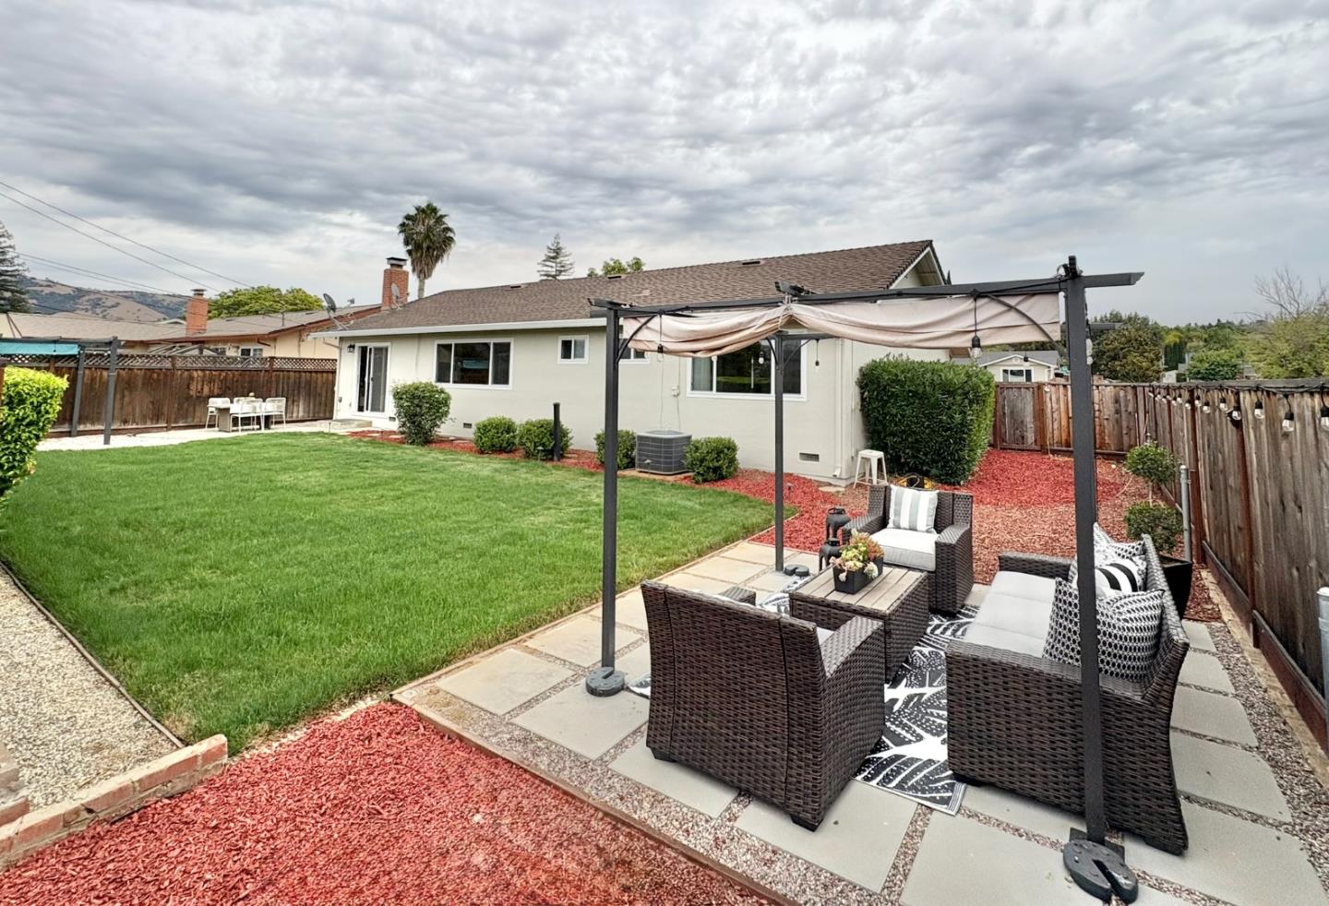
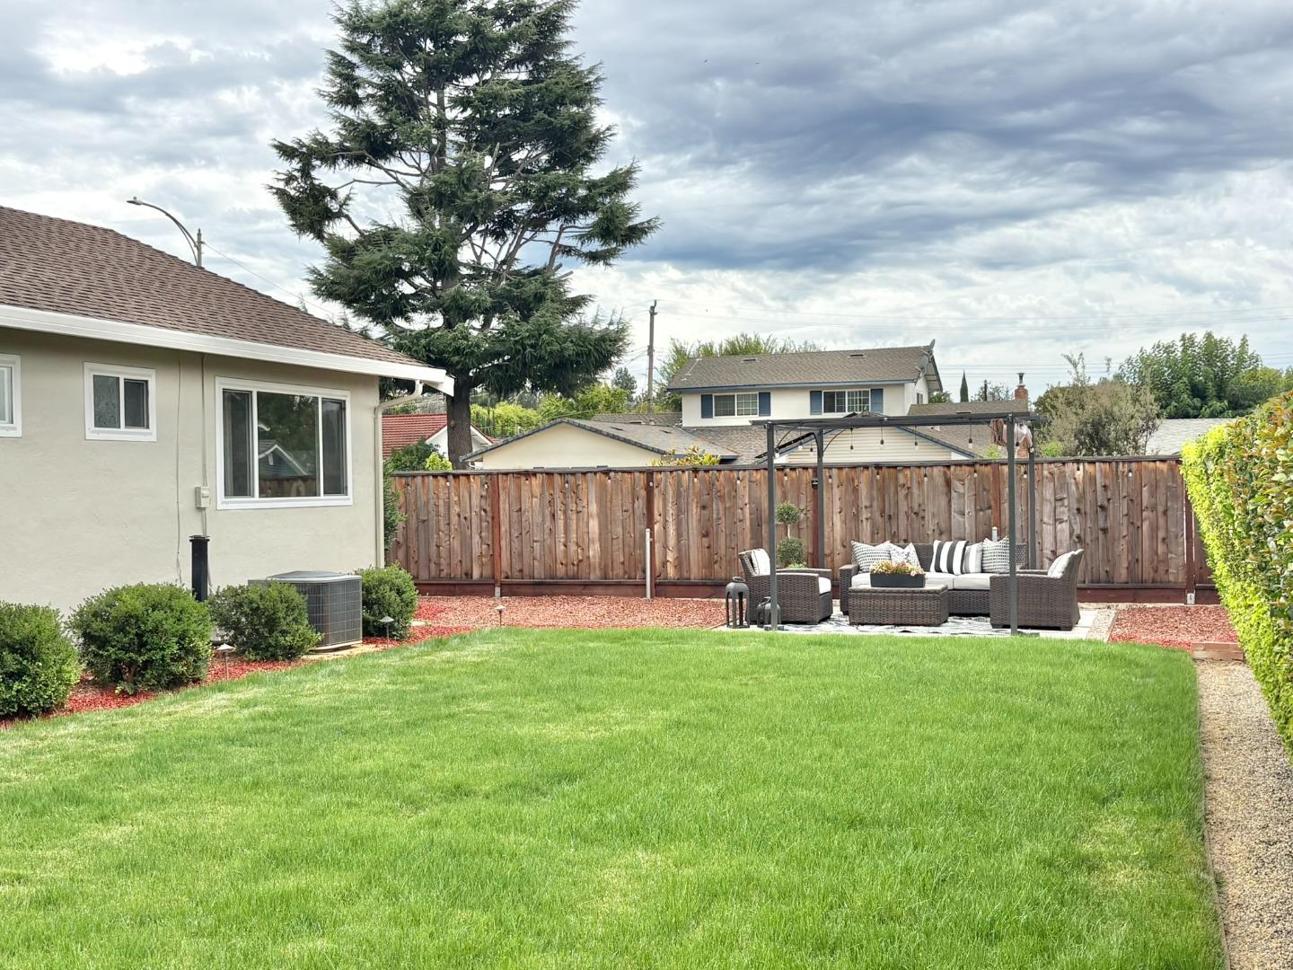
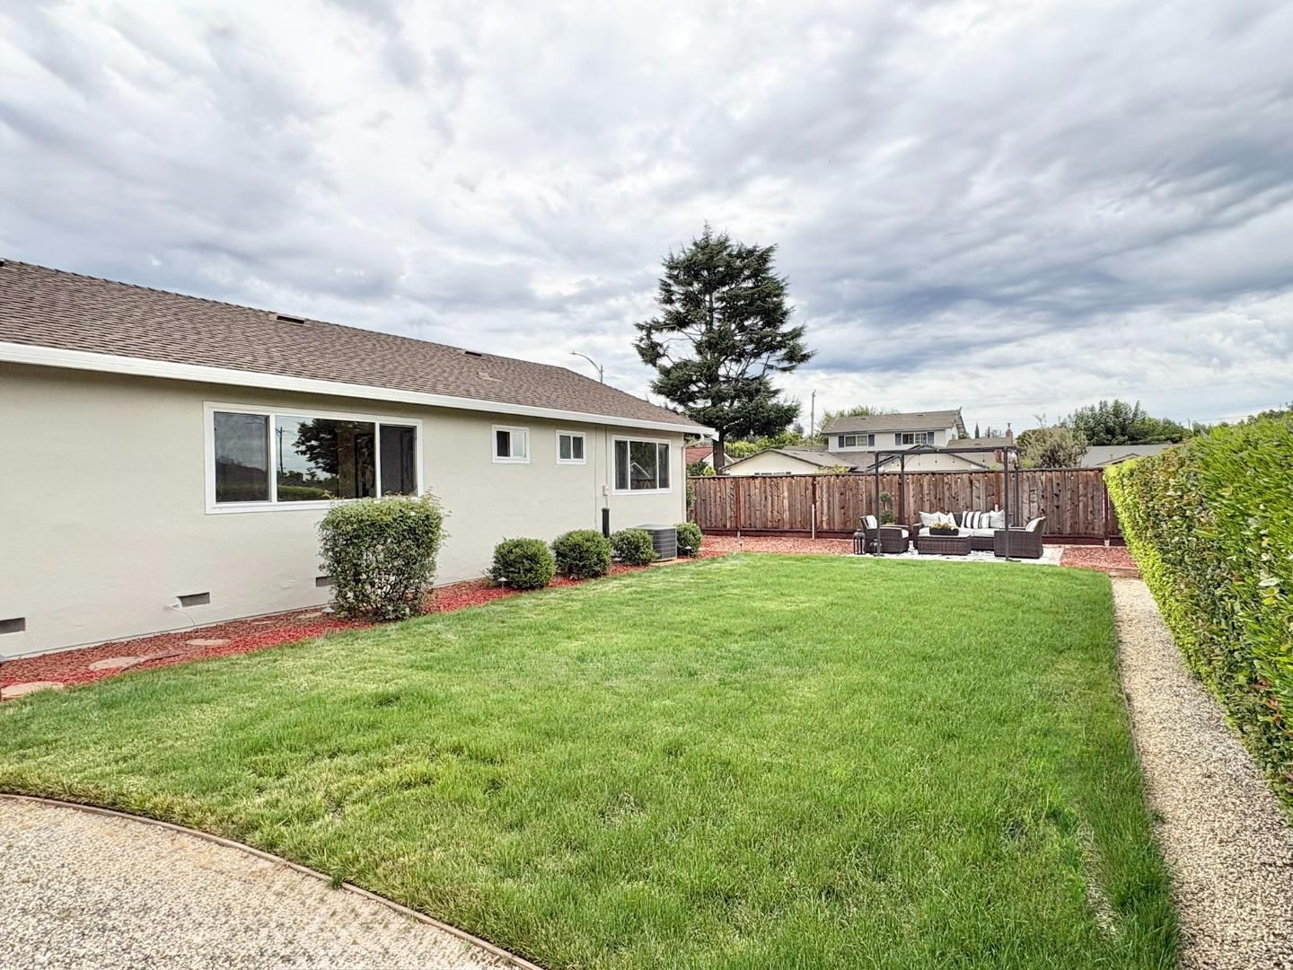
Step outside to beautifully landscaped front and back yards, creating wonderful spaces to relax, garden, entertain, or simply enjoy the outdoors. Residents also enjoy access to the neighborhood Cabana Club and community pool, perfect for warm summer days. With its attractive updates, versatile living spaces, beautiful landscaping, and desirable community amenities, this lovely home is ready to welcome its next owners!
  • 3 BEDS
  • 2 FULL BATHS
  • For Sale
  • 1965 BUILT
  • 8,165 Sq.Ft. LOT
  • 1,440 Sq.Ft.

Mortgage Calculator

Estimate your monthly mortgage payment, including the principal and interest, property taxes, and HOA. Adjust the values to generate a more accurate rate.

All estimates are provided for informational purposes only. Actual amounts may vary.
$0,000 Your Payment 20 15 65
$0,000 Your Payment

Features & Amenities

Area & Lot

  • Status:For Sale
  • LIVING SPACE:1,440 Sq.Ft.
  • TOTAL AREA:1,440 Sq.Ft.
  • LOT SIZE:8,165 Sq.Ft.
  • MLS® ID:ML82059413
  • Type: Residential
  • Year Built:1965
  • Neighborhood:San Jose
  • ELEMENTARY SCHOOL:CadwalladerElementary
  • HIGH SCHOOL:SilverCreekHigh
  • School District:EastSideUnionHigh

Interior

  • Total Bedrooms:3
  • Total Bathrooms:2
  • Full Bathrooms:2
  • Laundry Room:Inside
  • Flooring information:Hardwood, Other, Tile
  • Fireplace:Family Room, Wood Burning
  • Appliances:Dishwasher, Exhaust Fan, Garbage Disposal, Hood Over Range, Microwave, Oven Range Electric, Refrigerator, Washer Dryer

Exterior

  • Stories: 1
  • Garage Space: 2.0
  • Water Source: Public
  • Utilities: Public Utilities, Water Public
  • POOL:Community Facility
  • ROOF:Composition, Shingle
  • Parking:Attached Garage, Gate Door Opener
  • Heat Type:Central Forced Air_Gas
  • Air Conditioning:Central Forced Air
  • Sewer:Public Sewer
  • Substructure:Concrete Perimeter
  • HOA Amenities:Community Pool

Financial

  • SALES PRICE $1,388,888
  • HOA Fees $434/yr
  • Zoning R1-5

Features & Amenities

Area & Lot

  • LIVING SPACE:1,440 Sq.Ft.
  • TOTAL AREA:1,440 Sq.Ft.
  • LOT SIZE:8,165 Sq.Ft.
  • Type: Residential
  • Neighborhood:San Jose
  • Sewer:Public Sewer

Interior

  • Stories: 1
  • Total Bedrooms:3
  • Total Bathrooms:2
  • Full Bathrooms:2
  • Laundry Room:Inside
  • Flooring information:Hardwood, Other, Tile
  • Fireplace:Family Room, Wood Burning
  • Appliances:Dishwasher, Exhaust Fan, Garbage Disposal, Hood Over Range, Microwave, Oven Range Electric, Refrigerator, Washer Dryer
  • Heat Type:Central Forced Air_Gas
  • Air Conditioning:Central Forced Air

Exterior

  • Stories: 1
  • Garage Space: 2.0
  • Water Source: Public
  • Utilities: Public Utilities, Water Public
  • POOL:Community Facility
  • ROOF:Composition, Shingle
  • Parking:Attached Garage, Gate Door Opener
  • Heat Type:Central Forced Air_Gas
  • Air Conditioning:Central Forced Air
  • Sewer:Public Sewer
  • Substructure:Concrete Perimeter
  • HOA Amenities:Community Pool

School Information

  • School District:EastSideUnionHigh

Other Property Details

  • Parking:Attached Garage, Gate Door Opener
  • Water Source:Public
  • Pool Features:Community Facility
  • Utilities: Public Utilities, Water Public

Features & Amenities

Area & Lot

  • Status:For Sale
  • LIVING SPACE:1,440 Sq.Ft.
  • TOTAL AREA:1,440 Sq.Ft.
  • LOT SIZE:8,165 Sq.Ft.
  • MLS® ID:ML82059413
  • Type: Residential
  • Year Built:1965
  • Neighborhood:San Jose
  • ELEMENTARY SCHOOL:CadwalladerElementary
  • HIGH SCHOOL:SilverCreekHigh
  • School District:EastSideUnionHigh

Interior

  • Total Bedrooms:3
  • Total Bathrooms:2
  • Full Bathrooms:2
  • Laundry Room:Inside
  • Flooring information:Hardwood, Other, Tile
  • Fireplace:Family Room, Wood Burning
  • Appliances:Dishwasher, Exhaust Fan, Garbage Disposal, Hood Over Range, Microwave, Oven Range Electric, Refrigerator, Washer Dryer

Exterior

  • Stories: 1
  • Garage Space: 2.0
  • Water Source: Public
  • Utilities: Public Utilities, Water Public
  • POOL:Community Facility
  • ROOF:Composition, Shingle
  • Parking:Attached Garage, Gate Door Opener
  • Heat Type:Central Forced Air_Gas
  • Air Conditioning:Central Forced Air
  • Sewer:Public Sewer
  • Substructure:Concrete Perimeter
  • HOA Amenities:Community Pool

Financial

  • SALES PRICE $1,388,888
  • HOA Fees $434/yr
  • Zoning R1-5

Peggy Francis

Broker Associate, REALTOR
PHONE NUMBER (408) 221-5115
ADDRESS 5985 Almaden Expressway, , San Jose, CA 95120
EMAIL ADDRESS [email protected]
License 00640335
Contact Agent
image

Schedule a Tour

I would love to show you this beautiful property. Please select your preferred date and time below. I will be in touch shortly to confirm your appointment.

Schedule a Tour

I would love to show you this beautiful property. Please select your preferred date and time below. I will be in touch shortly to confirm your appointment.

Thank you for your interest in 2803 Ivywood CT, San Jose, CA 95121. We are reviewing your request and will be in touch shortly!

Work With Claire

With deep roots across Northern California and the backing of a global powerhouse, I deliver tailored service with unmatched insight.

Follow Me