Leave a Message

Thank you for your message. I will be in touch with you shortly.

2761 Stanton Heights Ct, Castro Valley, CA 94546
$1,200,000
2761 Stanton Heights Ct
1 /
2761 Stanton Heights Ct

2761 Stanton Heights Ct

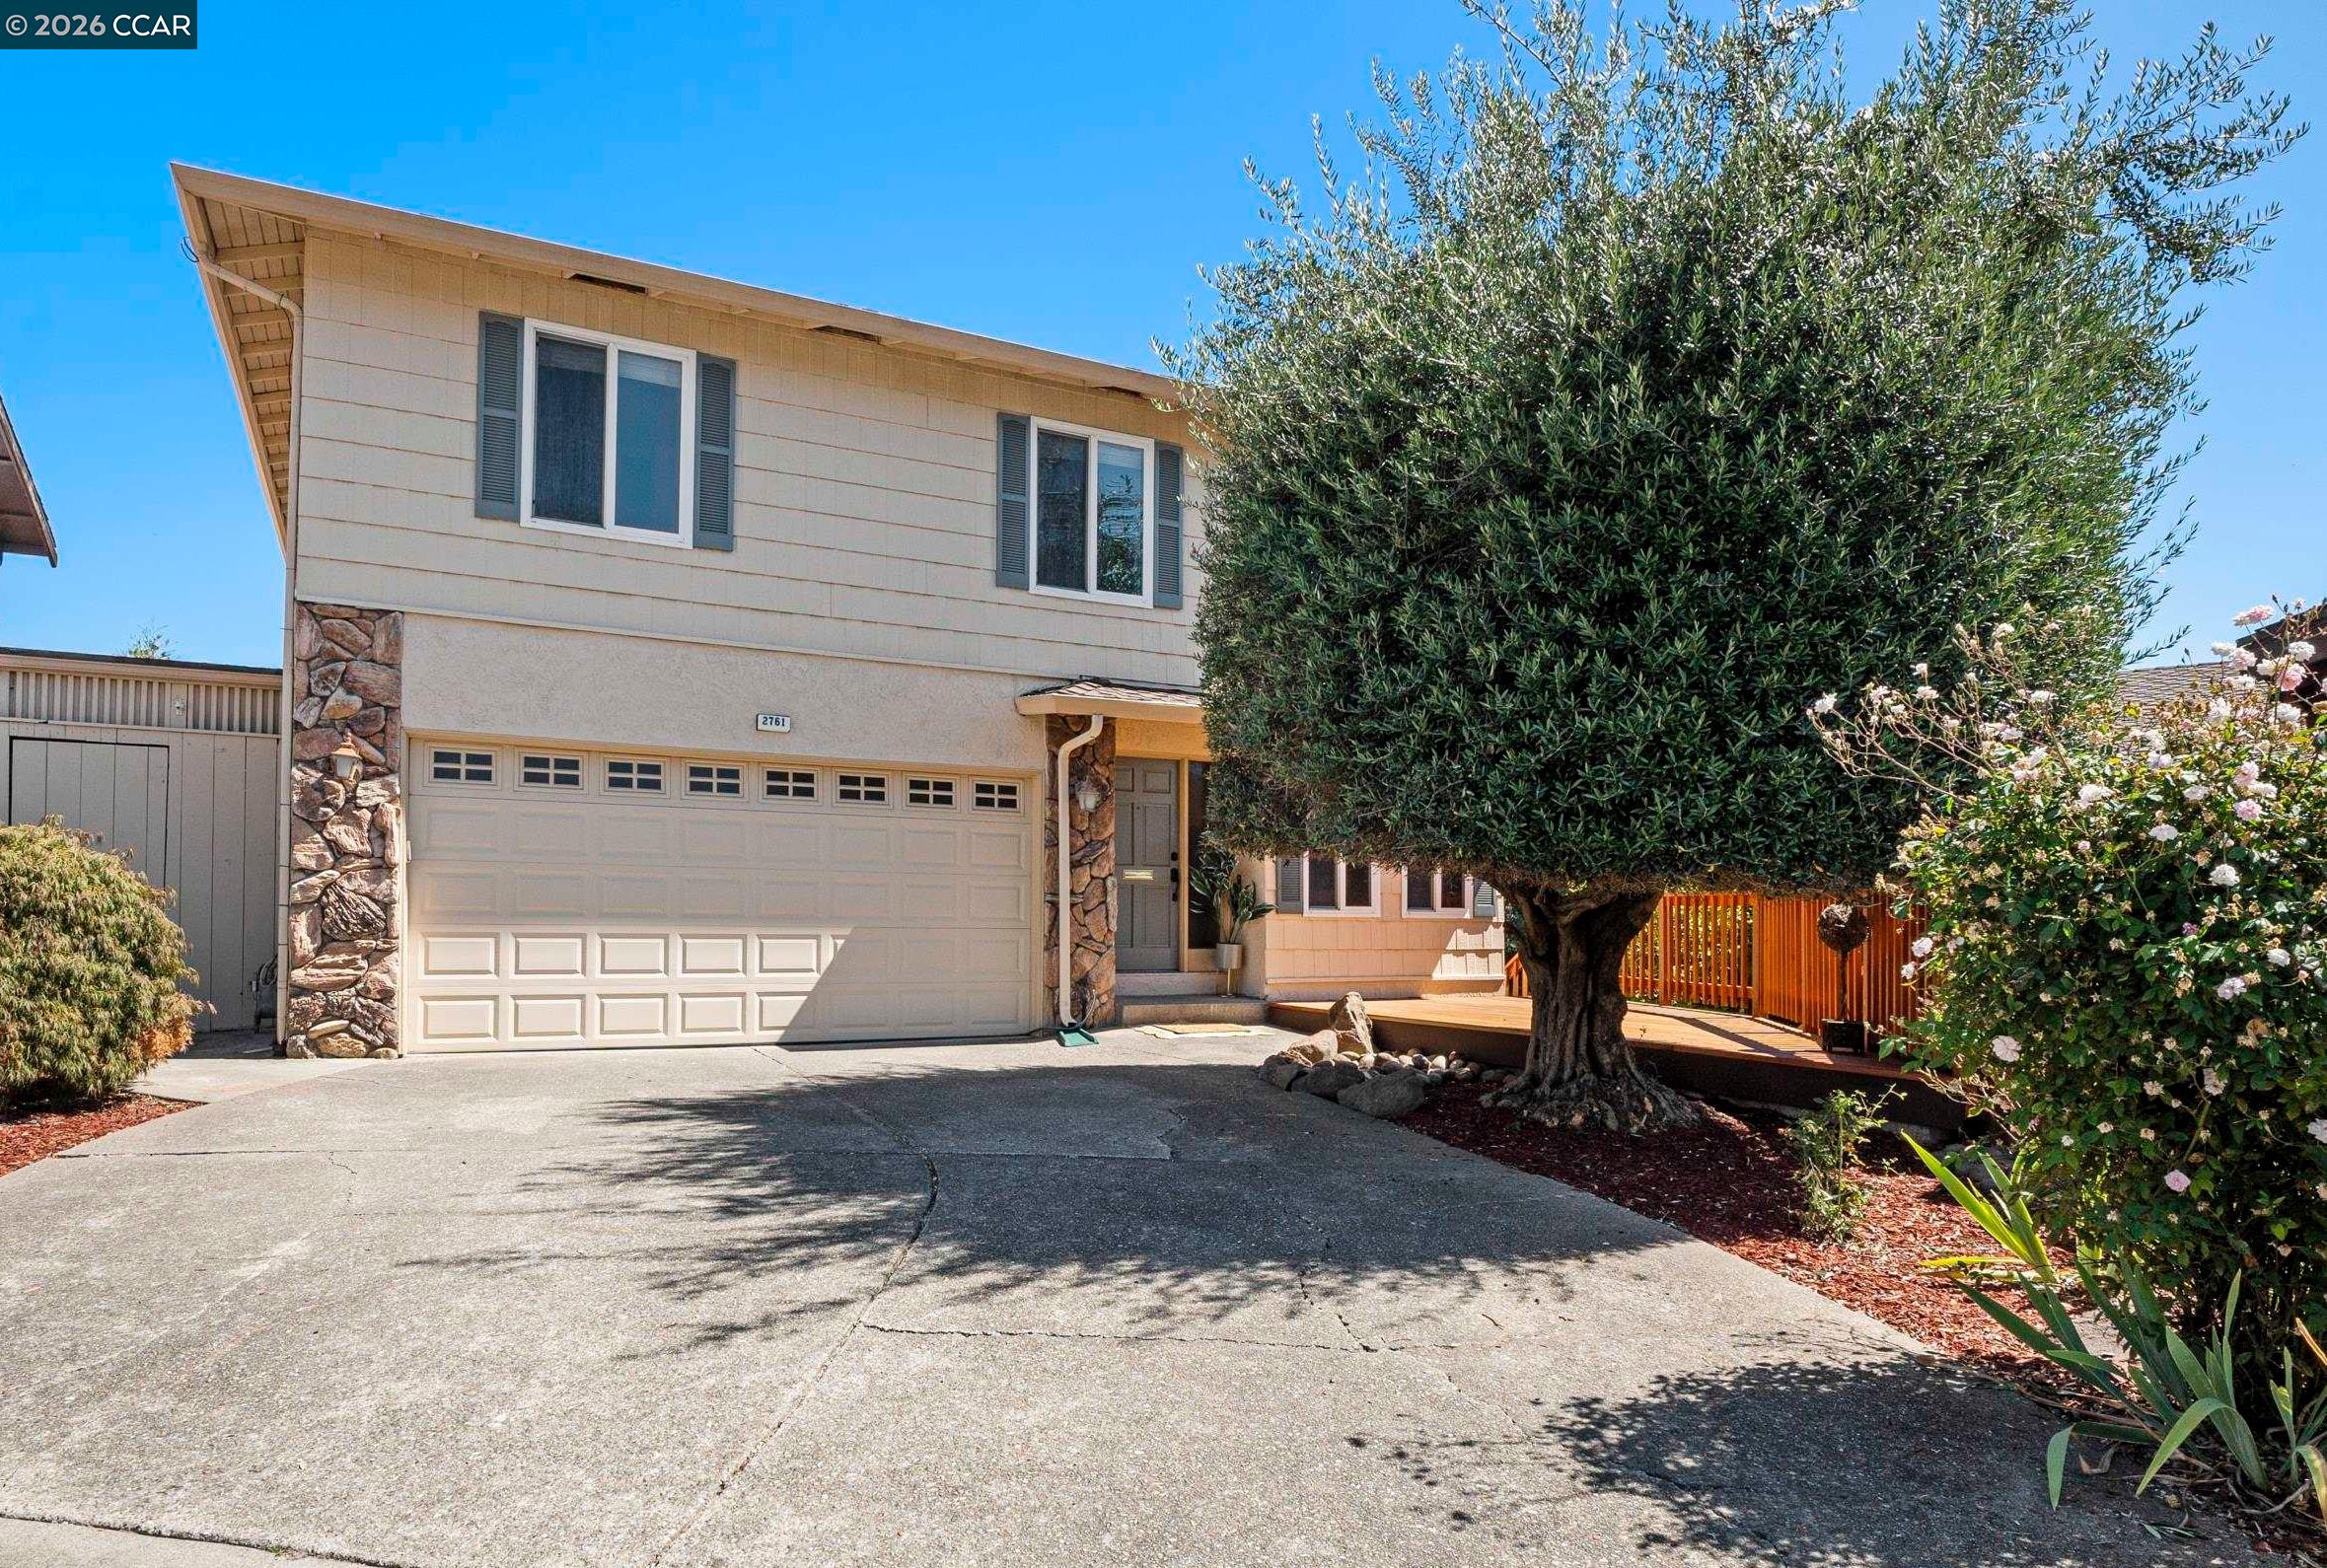
First Time on the Market in Over 40 Years! Pride of ownership shines throughout this beautifully maintained home, lovingly cared for by the same owners for four decades. Offering 3 bedrooms, 2 1/2 bathrooms, plus a dedicated office, this 1,880+- sq. ft. home features spacious living areas, a desirable floor plan, and a private primary suite complete with its own cozy fireplace. Nestled on a quiet court in the sought-after Stanton Heights neighborhood, this home is move-in ready while offering the opportunity to add your own personal touches. Enjoy the spacious deck with new redwood railings, perfect for morning coffee or evening entertaining. Newly constructed stairs lead to the expansive backyard, offering endless possibilities for gardening, play, or creating your ideal outdoor living space. Abundant storage inside and out provides exceptional functionality for everyday living. Ideally located near parks, shopping, dining, major commuter routes, and top-rated Castro Valley schools, this is a rare opportunity to own a lovingly cared-for home in one of Castro Valley's most desirable neighborhoods.
  • 3 BEDS
  • 2 FULL BATHS
  • Sold
  • 1977 BUILT
  • 5,138 Sq.Ft. LOT
  • 1,887 Sq.Ft.

Features & Amenities

Area & Lot

  • Status:Sold
  • LIVING SPACE:1,887 Sq.Ft.
  • LOT SIZE:5,138 Sq.Ft.
  • MLS® ID:41144197
  • Type: Residential
  • Year Built:1977
  • Neighborhood:Castro Valley
  • Architecture Styles:Contemporary

Interior

  • Total Bedrooms:3
  • Total Bathrooms:3
  • Full Bathrooms:2
  • Laundry Room:Laundry Room, Laundry Chute
  • Flooring information:Tile, Vinyl, Carpet, Wood
  • Fireplace:Family Room, Master Bedroom
  • Appliances:Dishwasher, Microwave, Free-Standing Range
  • Other Interior Features:Family Room, Office

Exterior

  • Stories: 2
  • Garage Space: 2.0
  • Water Source: Public
  • POOL:None
  • ROOF:Shingle
  • Lot Features:Court, Sloped Down
  • Parking:Attached, Garage Door Opener
  • Heat Type:Central, Fireplace(s)
  • Air Conditioning:Central Air
  • Sewer:Public Sewer

Financial

  • SALES PRICE $1,200,000

Features & Amenities

Area & Lot

  • LIVING SPACE:1,887 Sq.Ft.
  • LOT SIZE:5,138 Sq.Ft.
  • Lot Features:Court, Sloped Down
  • Type: Residential
  • Neighborhood:Castro Valley
  • Architecture Styles:Contemporary
  • Sewer:Public Sewer

Interior

  • Stories: 2
  • Total Bedrooms:3
  • Total Bathrooms:3
  • Full Bathrooms:2
  • Laundry Room:Laundry Room, Laundry Chute
  • Flooring information:Tile, Vinyl, Carpet, Wood
  • Fireplace:Family Room, Master Bedroom
  • Appliances:Dishwasher, Microwave, Free-Standing Range
  • Heat Type:Central, Fireplace(s)
  • Air Conditioning:Central Air
  • Other Interior Features:Family Room, Office

Exterior

  • Stories: 2
  • Garage Space: 2.0
  • Water Source: Public
  • POOL:None
  • ROOF:Shingle
  • Lot Features:Court, Sloped Down
  • Parking:Attached, Garage Door Opener
  • Heat Type:Central, Fireplace(s)
  • Air Conditioning:Central Air
  • Sewer:Public Sewer

Other Property Details

  • Parking:Attached, Garage Door Opener
  • Water Source:Public
  • Pool Features:None

Features & Amenities

Area & Lot

  • Status:Sold
  • LIVING SPACE:1,887 Sq.Ft.
  • LOT SIZE:5,138 Sq.Ft.
  • MLS® ID:41144197
  • Type: Residential
  • Year Built:1977
  • Neighborhood:Castro Valley
  • Architecture Styles:Contemporary

Interior

  • Total Bedrooms:3
  • Total Bathrooms:3
  • Full Bathrooms:2
  • Laundry Room:Laundry Room, Laundry Chute
  • Flooring information:Tile, Vinyl, Carpet, Wood
  • Fireplace:Family Room, Master Bedroom
  • Appliances:Dishwasher, Microwave, Free-Standing Range
  • Other Interior Features:Family Room, Office

Exterior

  • Stories: 2
  • Garage Space: 2.0
  • Water Source: Public
  • POOL:None
  • ROOF:Shingle
  • Lot Features:Court, Sloped Down
  • Parking:Attached, Garage Door Opener
  • Heat Type:Central, Fireplace(s)
  • Air Conditioning:Central Air
  • Sewer:Public Sewer

Financial

  • SALES PRICE $1,200,000

Tabia Berry

REALTOR®
PHONE NUMBER (510) 388-8847
ADDRESS 342 Highland Ave., , Piedmont, CA 94611
EMAIL ADDRESS [email protected]
License 01842462
Contact Agent
View Virtual Tour

Work With Claire

With deep roots across Northern California and the backing of a global powerhouse, I deliver tailored service with unmatched insight.

Follow Me