Leave a Message

Thank you for your message. I will be in touch with you shortly.

1498 Sierra Avenue, Napa, CA 94558
$775,000
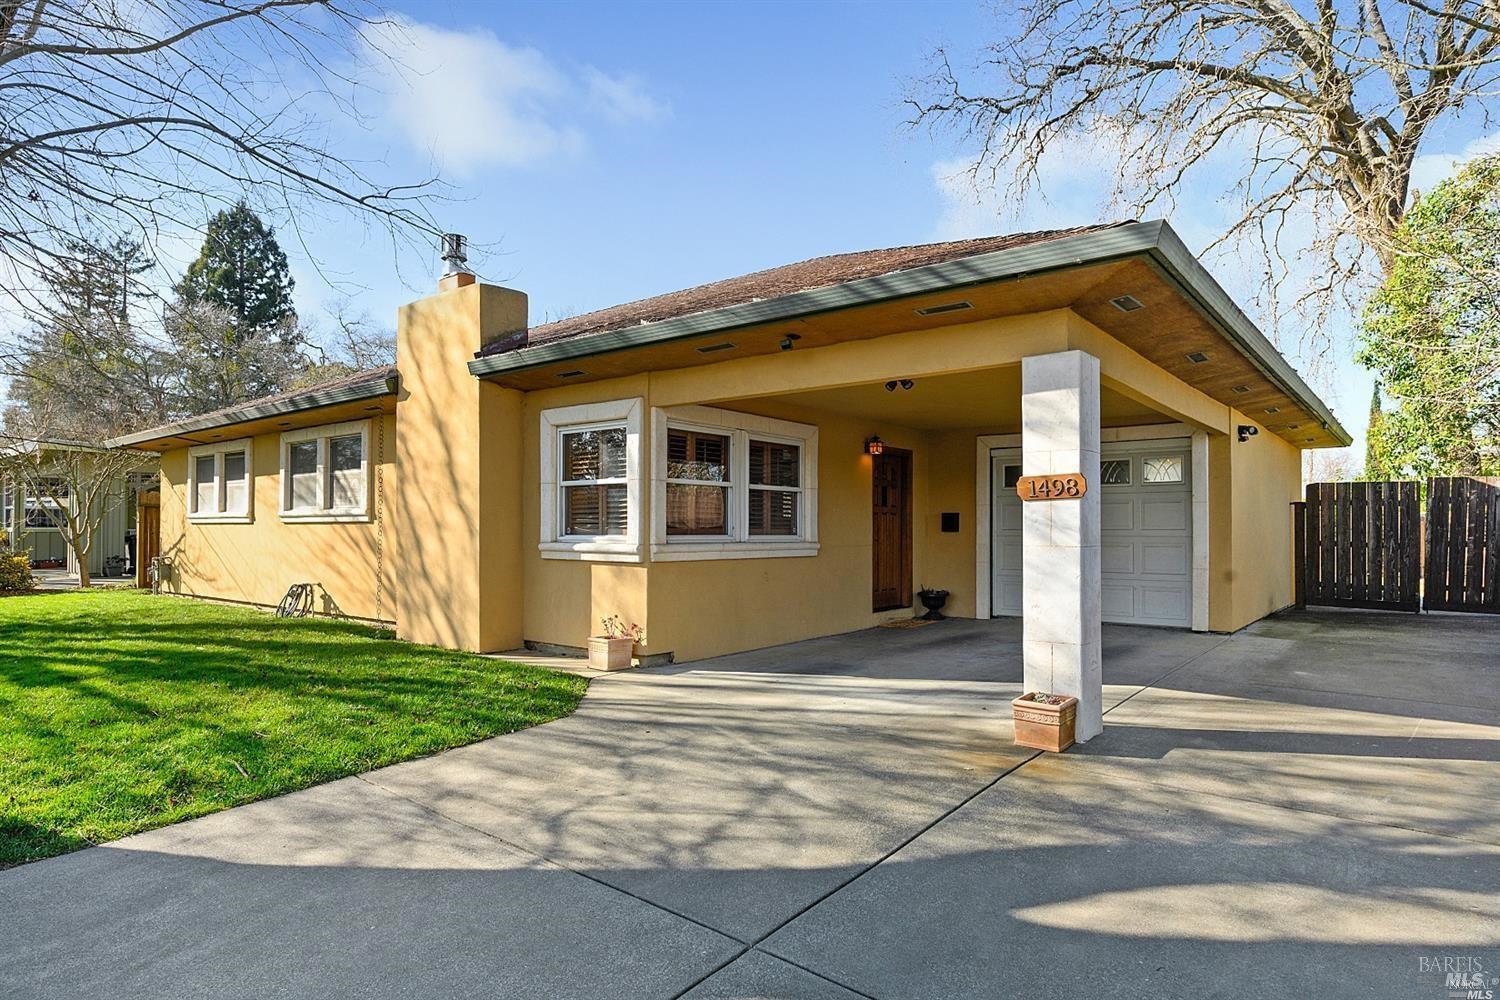
1498 Sierra Avenue
1 /
1498 Sierra Avenue

1498 Sierra Avenue

Charming 3-bedroom, 2-bath Napa home offering approximately 1,378 square feet of living space per tax records. Built in 1954 and thoughtfully updated, the home features an open floor plan with a modern kitchen complete with granite countertops, ample cabinetry, center island, and gas range. The kitchen opens to the dining area and living room, where a wood-burning fireplace adds warmth and character. The spacious primary suite includes a sitting area and attached bath with tiled walk-in shower. Both full baths have been updated. The dining area opens to a covered patio, perfect for outdoor dining, and a generous yard of approximately 0.21 acre. Additional amenities include an attached single-car garage and covered carport. Conveniently located near schools, shopping, Trader Joe's, Target, and more. Offered at $799,000. Tenant occupied; please do not disturb occupant.
  • 3 BEDS
  • 2 FULL BATHS
  • Sold
  • 1954 BUILT
  • 9,230 Sq.Ft. LOT
  • 1,725 Sq.Ft.

Features & Amenities

Area & Lot

  • Status:Sold
  • LIVING SPACE:1,725 Sq.Ft.
  • LOT SIZE:9,230 Sq.Ft.
  • MLS® ID:326054927
  • Type: Residential
  • Year Built:1954
  • Neighborhood:Napa
  • Architecture Styles:Contemporary

Interior

  • Total Bedrooms:3
  • Total Bathrooms:2
  • Full Bathrooms:2
  • Laundry Room:In Garage
  • Flooring information:Tile
  • Fireplace:Living Room, Raised Hearth, Wood Burning
  • Appliances:Built-In Gas Range, Dishwasher, Range Hood

Exterior

  • Stories: 1
  • Garage Space: 1.0
  • Water Source: Public
  • Utilities: Public
  • ROOF:Composition
  • Lot Features:Landscape Back, Landscape Front
  • Parking:Attached, RV Access/Parking
  • Heat Type:Central
  • Air Conditioning:Central Air
  • Sewer:Public Sewer
  • Substructure:Slab

Financial

  • SALES PRICE $775,000
  • Zoning RS 5

Features & Amenities

Area & Lot

  • LIVING SPACE:1,725 Sq.Ft.
  • LOT SIZE:9,230 Sq.Ft.
  • Lot Features:Landscape Back, Landscape Front
  • Type: Residential
  • Neighborhood:Napa
  • Architecture Styles:Contemporary
  • Sewer:Public Sewer

Interior

  • Stories: 1
  • Total Bedrooms:3
  • Total Bathrooms:2
  • Full Bathrooms:2
  • Laundry Room:In Garage
  • Flooring information:Tile
  • Fireplace:Living Room, Raised Hearth, Wood Burning
  • Appliances:Built-In Gas Range, Dishwasher, Range Hood
  • Heat Type:Central
  • Air Conditioning:Central Air

Exterior

  • Stories: 1
  • Garage Space: 1.0
  • Water Source: Public
  • Utilities: Public
  • ROOF:Composition
  • Lot Features:Landscape Back, Landscape Front
  • Parking:Attached, RV Access/Parking
  • Heat Type:Central
  • Air Conditioning:Central Air
  • Sewer:Public Sewer
  • Substructure:Slab

Other Property Details

  • Parking:Attached, RV Access/Parking
  • Water Source:Public
  • Utilities: Public

Features & Amenities

Area & Lot

  • Status:Sold
  • LIVING SPACE:1,725 Sq.Ft.
  • LOT SIZE:9,230 Sq.Ft.
  • MLS® ID:326054927
  • Type: Residential
  • Year Built:1954
  • Neighborhood:Napa
  • Architecture Styles:Contemporary

Interior

  • Total Bedrooms:3
  • Total Bathrooms:2
  • Full Bathrooms:2
  • Laundry Room:In Garage
  • Flooring information:Tile
  • Fireplace:Living Room, Raised Hearth, Wood Burning
  • Appliances:Built-In Gas Range, Dishwasher, Range Hood

Exterior

  • Stories: 1
  • Garage Space: 1.0
  • Water Source: Public
  • Utilities: Public
  • ROOF:Composition
  • Lot Features:Landscape Back, Landscape Front
  • Parking:Attached, RV Access/Parking
  • Heat Type:Central
  • Air Conditioning:Central Air
  • Sewer:Public Sewer
  • Substructure:Slab

Financial

  • SALES PRICE $775,000
  • Zoning RS 5

Terry Wunderlich

Sales Associate, REALTOR®
PHONE NUMBER (707) 486-6388
ADDRESS 1040 Main St #101, , Napa, CA 94559
EMAIL ADDRESS [email protected]
License 00619968

Chris Wunderlich

Sales Manager
EMAIL ADDRESS [email protected]
License 01787555

Work With Claire

With deep roots across Northern California and the backing of a global powerhouse, I deliver tailored service with unmatched insight.

Follow Me