Leave a Message

Thank you for your message. I will be in touch with you shortly.

1451 13Th St # 1, Oakland, CA 94607
$332,000
1451 13Th St # 1
1 /
1451 13Th St # 1
1451 13Th St # 1
1451 13Th St # 1
1451 13Th St # 1
1451 13Th St # 1
1451 13Th St # 1
1451 13Th St # 1
1451 13Th St # 1
1451 13Th St # 1
1451 13Th St # 1
1451 13Th St # 1
1451 13Th St # 1
1451 13Th St # 1
1451 13Th St # 1
1451 13Th St # 1
1451 13Th St # 1
1451 13Th St # 1
1451 13Th St # 1
1451 13Th St # 1
1451 13Th St # 1
1451 13Th St # 1
1451 13Th St # 1
1451 13Th St # 1
1451 13Th St # 1
1451 13Th St # 1
1451 13Th St # 1
1451 13Th St # 1
1451 13Th St # 1
1451 13Th St # 1
1451 13Th St # 1
1451 13Th St # 1
1451 13Th St # 1
1451 13Th St # 1
1451 13Th St # 1
1451 13Th St # 1
1451 13Th St # 1
1451 13Th St # 1
1451 13Th St # 1
1451 13Th St # 1
1451 13Th St # 1
1451 13Th St # 1
1451 13Th St # 1
1451 13Th St # 1
1451 13Th St # 1
1451 13Th St # 1
1451 13Th St # 1
1451 13Th St # 1
1451 13Th St # 1
1451 13Th St # 1
1451 13Th St # 1
1451 13Th St # 1
1451 13Th St # 1
1451 13Th St # 1
1451 13Th St # 1
See all photos

1451 13Th St # 1

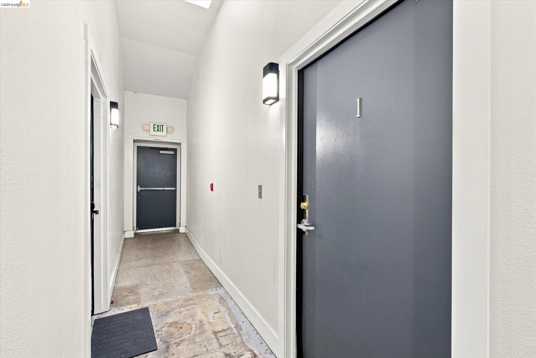
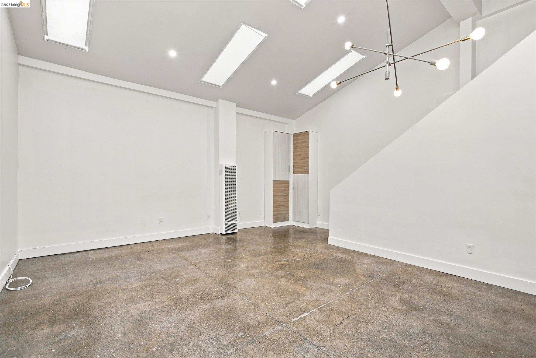
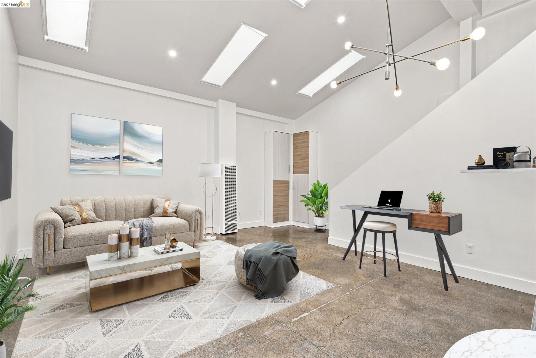
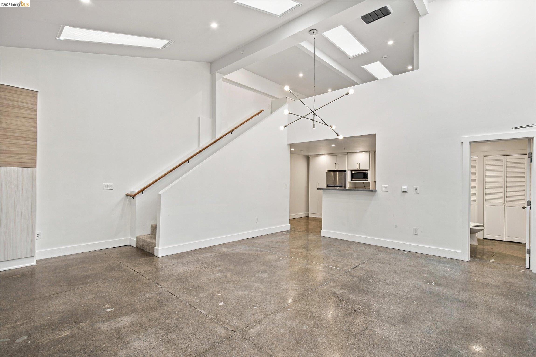
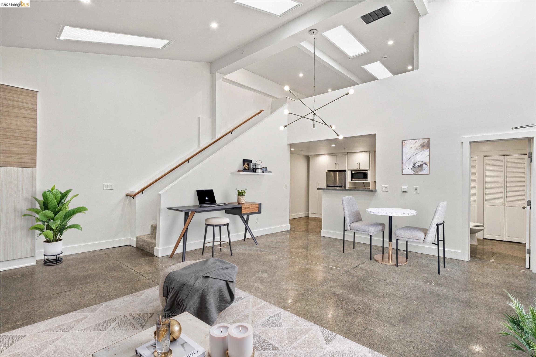
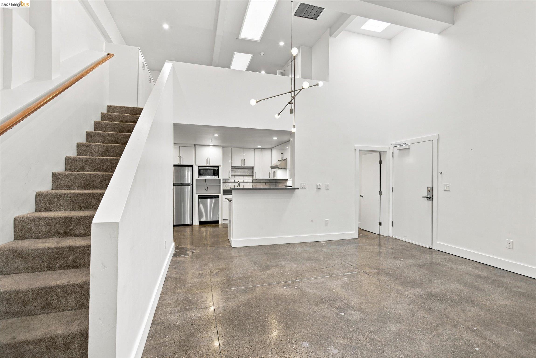
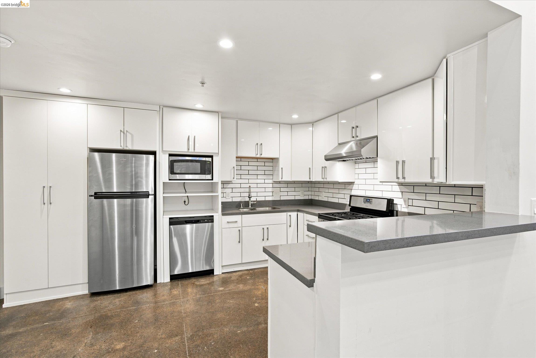
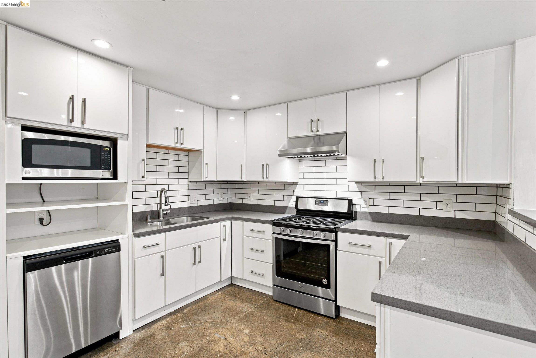
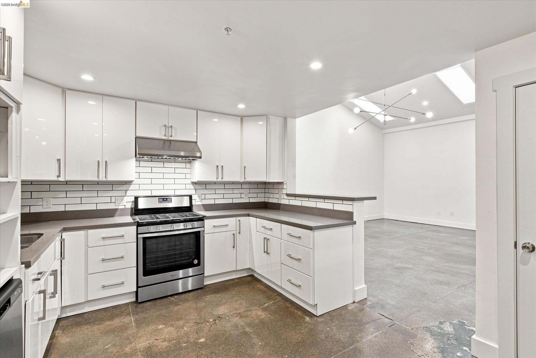
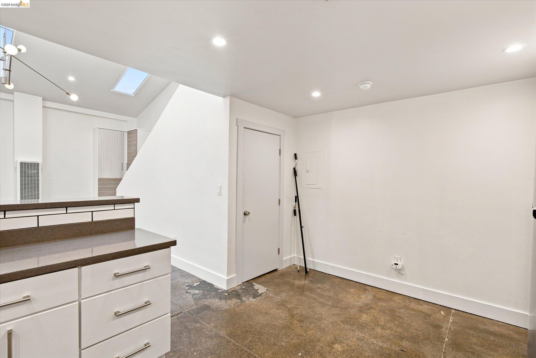
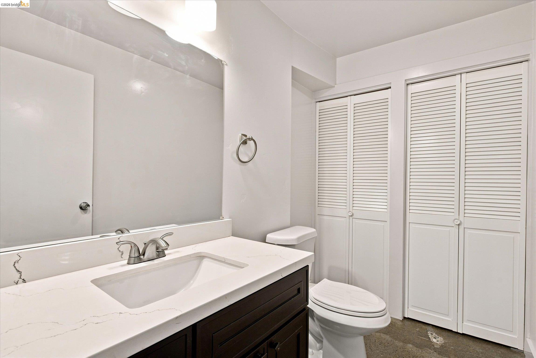
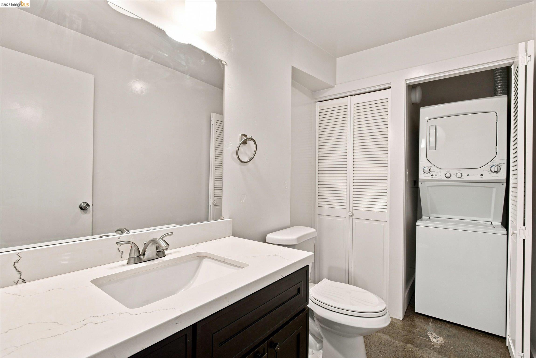
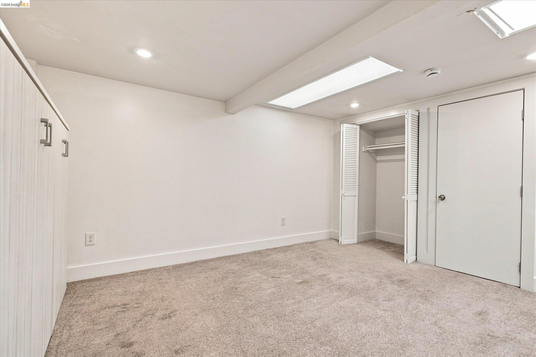
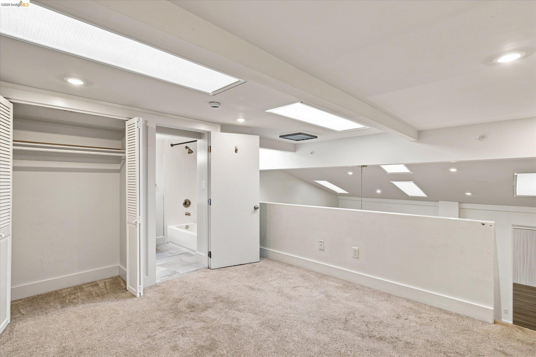
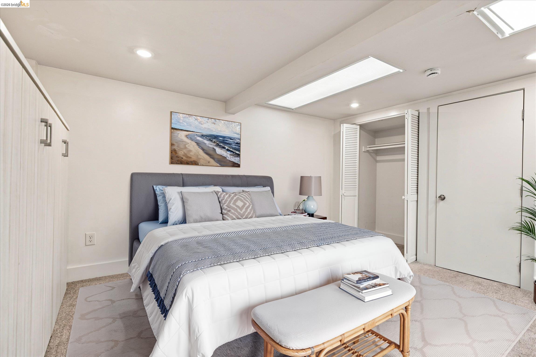
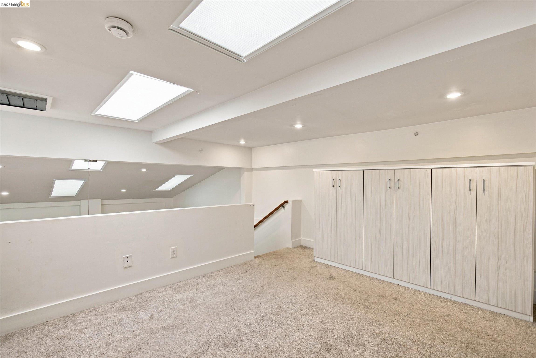
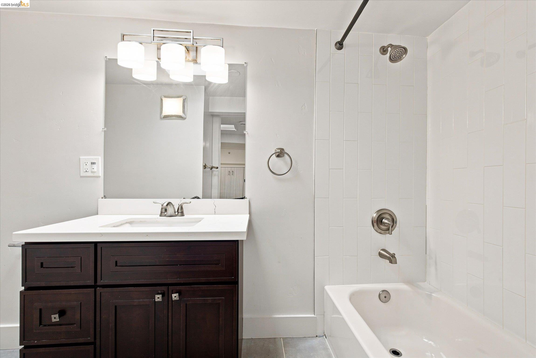
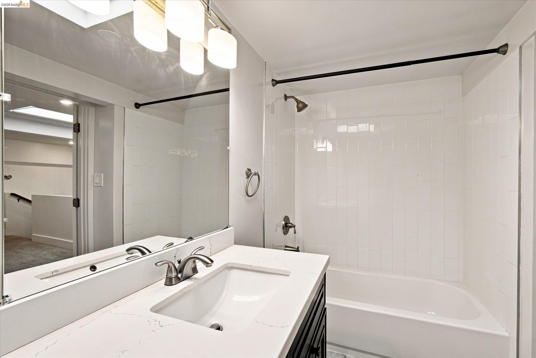
**Offered at an attractive price point, this residence presents an excellent opportunity to enjoy the flexibility and character of loft living in West Oakland.** Designed with an open-concept layout and dramatic ceilings, this 1-bedroom, 1.5-bath condo offers an inviting combination of volume, natural light, and flexible living space. The well-appointed kitchen features stainless steel appliances and opens directly to the main living area, making everyday living and entertaining seamless. The open floor plan also provides flexibility for a dedicated home office, creative workspace, or studio area, making this residence well suited for a variety of needs. Additional conveniences include in-unit laundry and a thoughtful layout that maximizes the loft's generous sense of space. Conveniently located for commuters and city access, the property offers easy freeway connections and is minutes from BART and the dining, shopping, and waterfront attractions of Jack London Square. A distinctive opportunity to enjoy West Oakland living with the comfort, versatility, and value of a contemporary loft.
  • 1 BEDS
  • 1 FULL BATH
  • For Sale
  • 1925 BUILT
  • 10,561 Sq.Ft. LOT
  • 887 Sq.Ft.

Mortgage Calculator

Estimate your monthly mortgage payment, including the principal and interest, property taxes, and HOA. Adjust the values to generate a more accurate rate.

All estimates are provided for informational purposes only. Actual amounts may vary.
$0,000 Your Payment 20 15 65
$0,000 Your Payment

Features & Amenities

Area & Lot

  • Status:For Sale
  • LIVING SPACE:887 Sq.Ft.
  • LOT SIZE:10,561 Sq.Ft.
  • MLS® ID:41146379
  • Type: Condo
  • Year Built:1925
  • Neighborhood:Oakland
  • Architecture Styles:Other

Interior

  • Total Bedrooms:1
  • Total Bathrooms:2
  • Full Bathrooms:1
  • Laundry Room:Dryer, Washer, In Unit
  • Flooring information:Concrete, Carpet
  • Fireplace:None
  • Appliances:Microwave, Free-Standing Range
  • Other Interior Features:Live/Work Unit, No Additional Rooms, Pantry

Exterior

  • Stories: 2
  • Water Source: Public
  • POOL:None
  • ROOF:Other
  • Lot Features:Corner Lot
  • Parking:On Street
  • Heat Type:Central
  • Air Conditioning:None
  • Sewer:Public Sewer
  • HOA Amenities:Other
  • Other Exterior Features:No Yard

Financial

  • SALES PRICE $332,000
  • HOA Fees $690/mo

Features & Amenities

Area & Lot

  • LIVING SPACE:887 Sq.Ft.
  • LOT SIZE:10,561 Sq.Ft.
  • Lot Features:Corner Lot
  • Type: Condo
  • Neighborhood:Oakland
  • Architecture Styles:Other
  • Sewer:Public Sewer
  • Other Exterior Features:No Yard

Interior

  • Stories: 2
  • Total Bedrooms:1
  • Total Bathrooms:2
  • Full Bathrooms:1
  • Laundry Room:Dryer, Washer, In Unit
  • Flooring information:Concrete, Carpet
  • Fireplace:None
  • Appliances:Microwave, Free-Standing Range
  • Heat Type:Central
  • Air Conditioning:None
  • Other Interior Features:Live/Work Unit, No Additional Rooms, Pantry

Exterior

  • Stories: 2
  • Water Source: Public
  • POOL:None
  • ROOF:Other
  • Lot Features:Corner Lot
  • Parking:On Street
  • Heat Type:Central
  • Air Conditioning:None
  • Sewer:Public Sewer
  • HOA Amenities:Other
  • Other Exterior Features:No Yard

Other Property Details

  • Parking:On Street
  • Water Source:Public
  • Pool Features:None

Features & Amenities

Area & Lot

  • Status:For Sale
  • LIVING SPACE:887 Sq.Ft.
  • LOT SIZE:10,561 Sq.Ft.
  • MLS® ID:41146379
  • Type: Condo
  • Year Built:1925
  • Neighborhood:Oakland
  • Architecture Styles:Other

Interior

  • Total Bedrooms:1
  • Total Bathrooms:2
  • Full Bathrooms:1
  • Laundry Room:Dryer, Washer, In Unit
  • Flooring information:Concrete, Carpet
  • Fireplace:None
  • Appliances:Microwave, Free-Standing Range
  • Other Interior Features:Live/Work Unit, No Additional Rooms, Pantry

Exterior

  • Stories: 2
  • Water Source: Public
  • POOL:None
  • ROOF:Other
  • Lot Features:Corner Lot
  • Parking:On Street
  • Heat Type:Central
  • Air Conditioning:None
  • Sewer:Public Sewer
  • HOA Amenities:Other
  • Other Exterior Features:No Yard

Financial

  • SALES PRICE $332,000
  • HOA Fees $690/mo

Tabia Berry

REALTOR®
PHONE NUMBER (510) 388-8847
ADDRESS 342 Highland Ave., , Piedmont, CA 94611
EMAIL ADDRESS [email protected]
License 01842462
Contact Agent
View Virtual Tour
image

Schedule a Tour

I would love to show you this beautiful property. Please select your preferred date and time below. I will be in touch shortly to confirm your appointment.

Schedule a Tour

I would love to show you this beautiful property. Please select your preferred date and time below. I will be in touch shortly to confirm your appointment.

Thank you for your interest in 1451 13Th St # 1, Oakland, CA 94607. We are reviewing your request and will be in touch shortly!

Work With Claire

With deep roots across Northern California and the backing of a global powerhouse, I deliver tailored service with unmatched insight.

Follow Me