Leave a Message

Thank you for your message. I will be in touch with you shortly.

1325 Drury Rd, Berkeley, CA 94705
$1,765,800
1325 Drury Rd
1 /
1325 Drury Rd

1325 Drury Rd

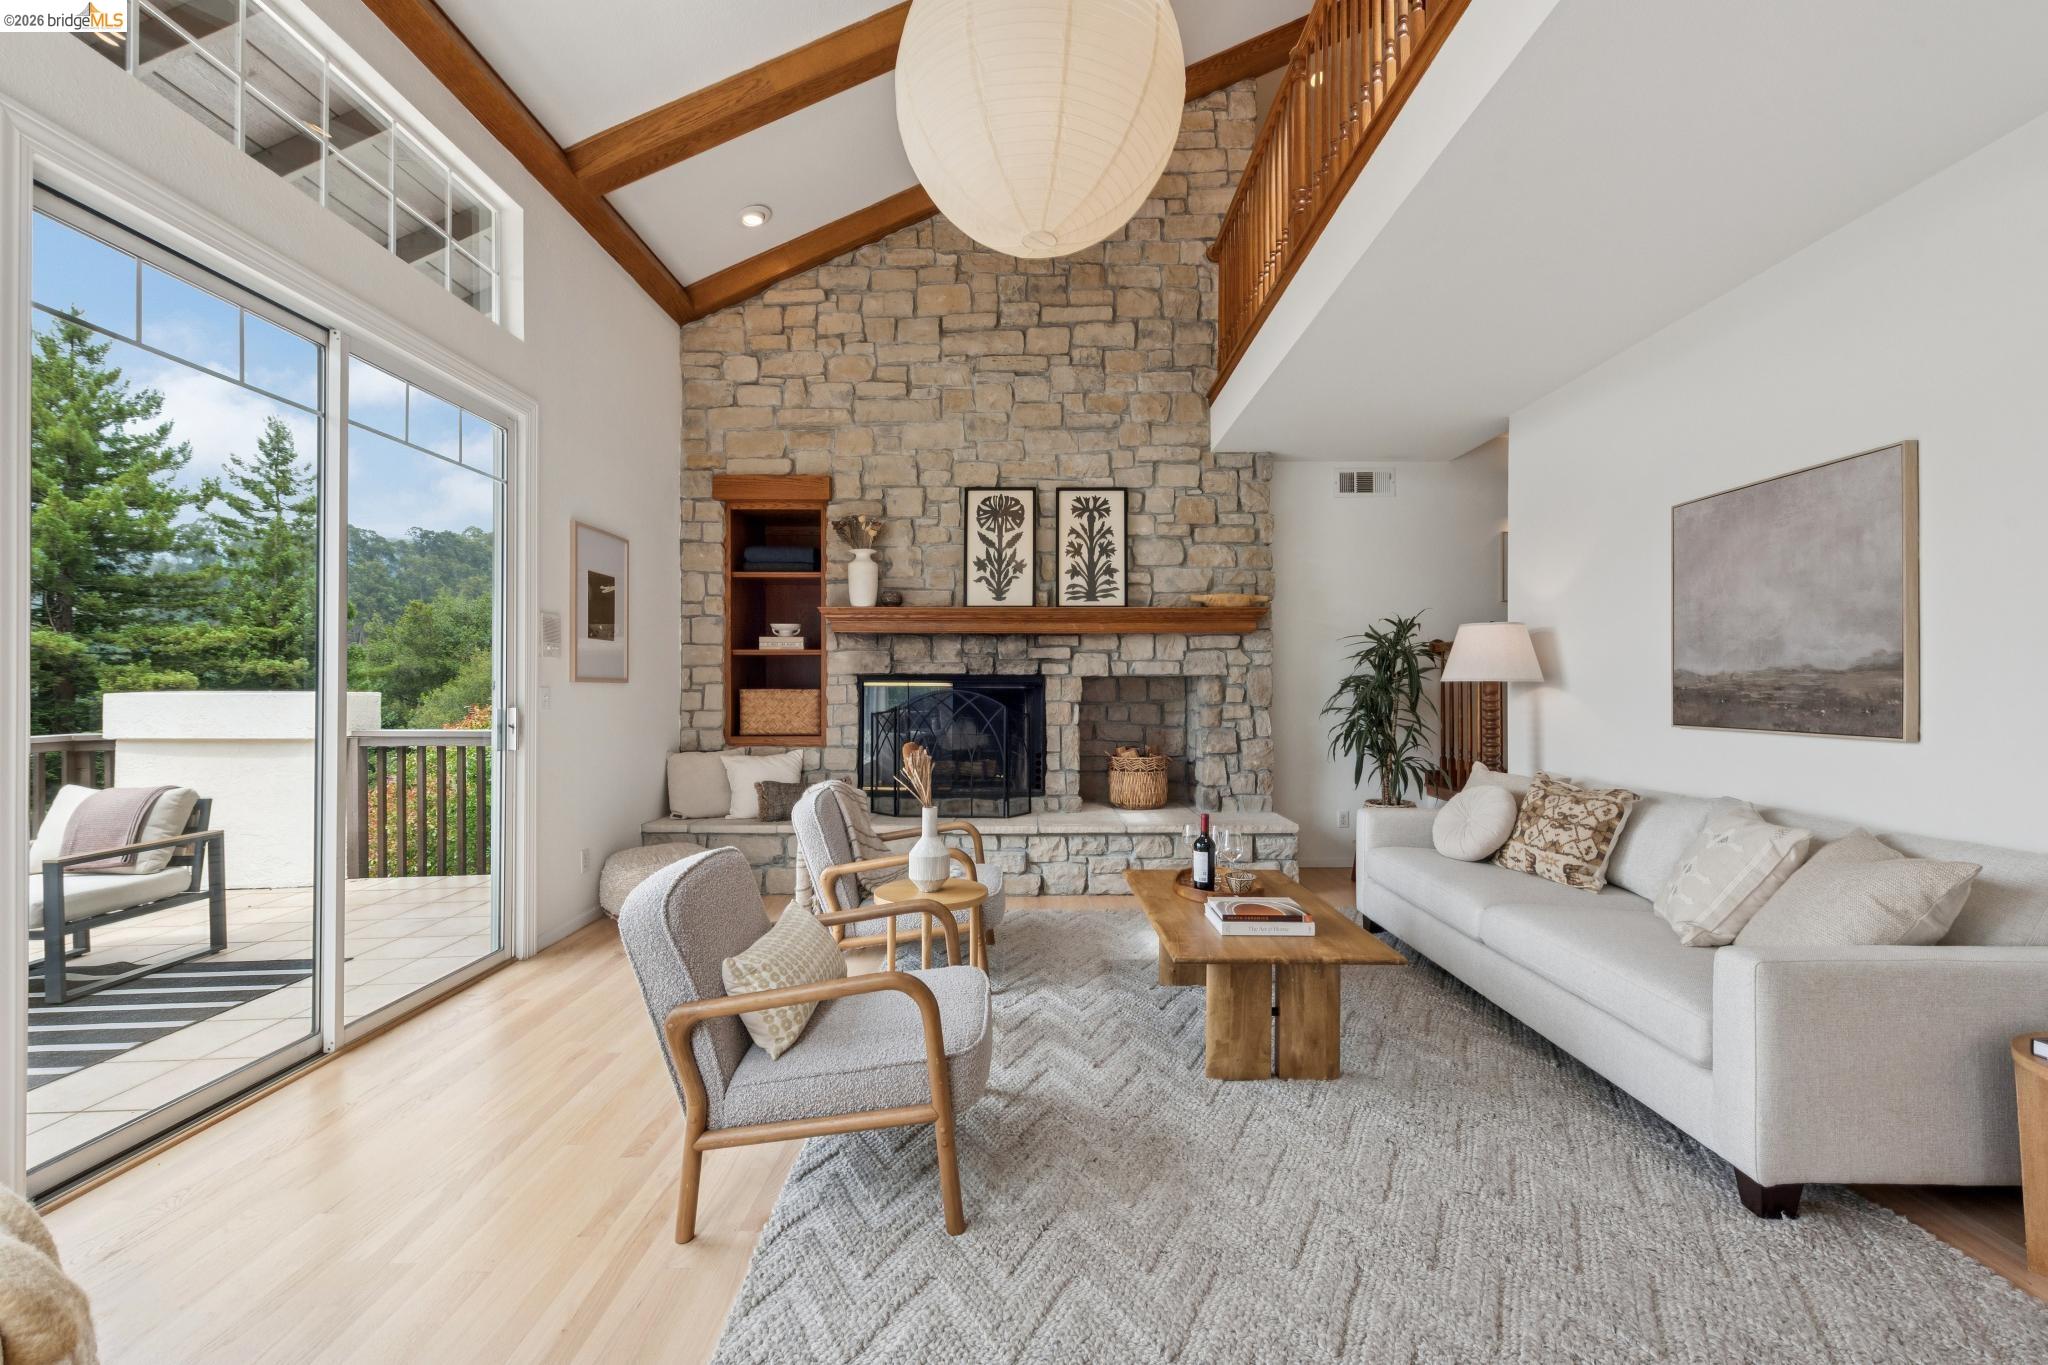
Space, privacy, and flexibility in the Claremont Hills. Set on an expansive 18,810 sq. ft. double lot in the Claremont Hills, this contemporary-style home, built in 1995, offers more than 4,000 sq. ft. with four bedrooms, four bathrooms, and a versatile three-level floor plan. Combining modern construction, generous scale, and exceptional privacy, the home presents a rare opportunity in one of the East Bay's most desirable hillside neighborhoods. Filled with natural light, the interior features hardwood floors, soaring ceilings with exposed beams, rich wood detailing, and two large stone fireplaces. An inviting library or office with warm wood paneling, custom shelving, and its own private balcony provides a quiet retreat for work or reading. The main level includes a spacious kitchen with a breakfast nook, open living and dining areas, and seamless access to multiple decks overlooking mature trees and gardens. A secondary kitchen and recently installed carpet on the lower level add flexibility for extended living, guests, or entertaining. The thoughtfully designed layout includes two spacious primary suites with en suite bathrooms, generous closets, abundant storage, and flexible living spaces that can adapt to a variety of needs. Outside, mature trees, established grapevines, and multiple decks create a peaceful setting with a strong connection to nature. Offering more than 4,000 sq. ft. on a rare double lot, this home combines size, privacy, modern construction, and versatility in a way that is increasingly difficult to find in the Claremont Hills.
  • 4 BEDS
  • 4 FULL BATHS
  • Sold
  • 1995 BUILT
  • 0.43 Acres LOT
  • 4,039 Sq.Ft.

Features & Amenities

Area & Lot

  • Status:Sold
  • LIVING SPACE:4,039 Sq.Ft.
  • LOT SIZE:0.43 Acres
  • MLS® ID:41139777
  • Type: Residential
  • Year Built:1995
  • Neighborhood:Oakland
  • Architecture Styles:Contemporary

Interior

  • Total Bedrooms:4
  • Total Bathrooms:4
  • Full Bathrooms:4
  • Laundry Room:Dryer, Laundry Room, Washer
  • Flooring information:Hardwood, Tile, Carpet
  • Fireplace:Gas Starter, Stone
  • Appliances:Dishwasher, Microwave, Range, Refrigerator, Dryer, Washer, Gas Water Heater
  • Other Interior Features:Family Room, Formal Dining Room, Office, Storage, Updated Kitchen

Exterior

  • Stories: 3
  • Water Source: Public
  • POOL:None
  • ROOF:Cement
  • Lot Features:Sloped Down, Landscaped
  • Parking:No Garage, Side By Side
  • Heat Type:Zoned, Central, Fireplace(s)
  • Air Conditioning:No Air Conditioning
  • Sewer:Public Sewer, Septic Pump
  • Substructure:Concrete, Concrete Perimeter, Earthquake Braced
  • Disability Features:None

Financial

  • SALES PRICE $1,765,800

Features & Amenities

Area & Lot

  • LIVING SPACE:4,039 Sq.Ft.
  • LOT SIZE:0.43 Acres
  • Lot Features:Sloped Down, Landscaped
  • Type: Residential
  • Neighborhood:Oakland
  • Architecture Styles:Contemporary
  • Sewer:Public Sewer, Septic Pump

Interior

  • Stories: 3
  • Total Bedrooms:4
  • Total Bathrooms:4
  • Full Bathrooms:4
  • Laundry Room:Dryer, Laundry Room, Washer
  • Flooring information:Hardwood, Tile, Carpet
  • Fireplace:Gas Starter, Stone
  • Appliances:Dishwasher, Microwave, Range, Refrigerator, Dryer, Washer, Gas Water Heater
  • Heat Type:Zoned, Central, Fireplace(s)
  • Air Conditioning:No Air Conditioning
  • Other Interior Features:Family Room, Formal Dining Room, Office, Storage, Updated Kitchen

Exterior

  • Stories: 3
  • Water Source: Public
  • POOL:None
  • ROOF:Cement
  • Lot Features:Sloped Down, Landscaped
  • Parking:No Garage, Side By Side
  • Heat Type:Zoned, Central, Fireplace(s)
  • Air Conditioning:No Air Conditioning
  • Sewer:Public Sewer, Septic Pump
  • Substructure:Concrete, Concrete Perimeter, Earthquake Braced
  • Disability Features:None

Other Property Details

  • Parking:No Garage, Side By Side
  • Water Source:Public
  • Pool Features:None

Features & Amenities

Area & Lot

  • Status:Sold
  • LIVING SPACE:4,039 Sq.Ft.
  • LOT SIZE:0.43 Acres
  • MLS® ID:41139777
  • Type: Residential
  • Year Built:1995
  • Neighborhood:Oakland
  • Architecture Styles:Contemporary

Interior

  • Total Bedrooms:4
  • Total Bathrooms:4
  • Full Bathrooms:4
  • Laundry Room:Dryer, Laundry Room, Washer
  • Flooring information:Hardwood, Tile, Carpet
  • Fireplace:Gas Starter, Stone
  • Appliances:Dishwasher, Microwave, Range, Refrigerator, Dryer, Washer, Gas Water Heater
  • Other Interior Features:Family Room, Formal Dining Room, Office, Storage, Updated Kitchen

Exterior

  • Stories: 3
  • Water Source: Public
  • POOL:None
  • ROOF:Cement
  • Lot Features:Sloped Down, Landscaped
  • Parking:No Garage, Side By Side
  • Heat Type:Zoned, Central, Fireplace(s)
  • Air Conditioning:No Air Conditioning
  • Sewer:Public Sewer, Septic Pump
  • Substructure:Concrete, Concrete Perimeter, Earthquake Braced
  • Disability Features:None

Financial

  • SALES PRICE $1,765,800

Adam Betta

Managing Broker, REALTOR®
PHONE NUMBER (510) 414-1250
ADDRESS 342 Highland Ave., , Piedmont, CA 94611
EMAIL ADDRESS [email protected]
License 00979841
Contact Agent

Work With Claire

With deep roots across Northern California and the backing of a global powerhouse, I deliver tailored service with unmatched insight.

Follow Me