Leave a Message

Thank you for your message. I will be in touch with you shortly.

1300 Trembath Ln, Antioch, CA 94509
$399,000
1300 Trembath Ln
1 /
1300 Trembath Ln
1300 Trembath Ln
1300 Trembath Ln
1300 Trembath Ln
1300 Trembath Ln
1300 Trembath Ln
1300 Trembath Ln
1300 Trembath Ln
1300 Trembath Ln
1300 Trembath Ln
1300 Trembath Ln
1300 Trembath Ln
1300 Trembath Ln
1300 Trembath Ln
1300 Trembath Ln
1300 Trembath Ln
1300 Trembath Ln
1300 Trembath Ln
1300 Trembath Ln
1300 Trembath Ln
1300 Trembath Ln
1300 Trembath Ln
1300 Trembath Ln
1300 Trembath Ln
1300 Trembath Ln
1300 Trembath Ln
1300 Trembath Ln
1300 Trembath Ln
1300 Trembath Ln
1300 Trembath Ln
1300 Trembath Ln
1300 Trembath Ln
1300 Trembath Ln
1300 Trembath Ln
1300 Trembath Ln
1300 Trembath Ln
1300 Trembath Ln
1300 Trembath Ln
1300 Trembath Ln
1300 Trembath Ln
1300 Trembath Ln
1300 Trembath Ln
1300 Trembath Ln
1300 Trembath Ln
1300 Trembath Ln
1300 Trembath Ln
1300 Trembath Ln
1300 Trembath Ln
1300 Trembath Ln
1300 Trembath Ln
1300 Trembath Ln
1300 Trembath Ln
1300 Trembath Ln
1300 Trembath Ln
1300 Trembath Ln
1300 Trembath Ln
1300 Trembath Ln
1300 Trembath Ln
1300 Trembath Ln
1300 Trembath Ln
1300 Trembath Ln
1300 Trembath Ln
1300 Trembath Ln
1300 Trembath Ln
1300 Trembath Ln
1300 Trembath Ln
1300 Trembath Ln
1300 Trembath Ln
1300 Trembath Ln
1300 Trembath Ln
1300 Trembath Ln
1300 Trembath Ln
1300 Trembath Ln
1300 Trembath Ln
1300 Trembath Ln
1300 Trembath Ln
1300 Trembath Ln
1300 Trembath Ln
1300 Trembath Ln
1300 Trembath Ln
1300 Trembath Ln
1300 Trembath Ln
1300 Trembath Ln
1300 Trembath Ln
1300 Trembath Ln
1300 Trembath Ln
1300 Trembath Ln
See all photos

1300 Trembath Ln

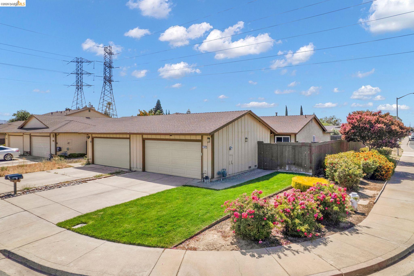
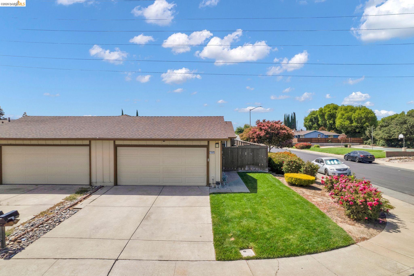
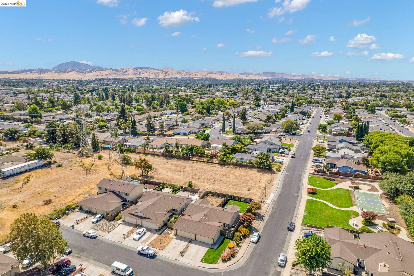
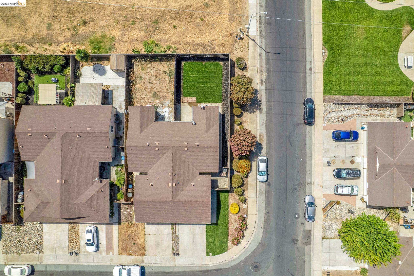
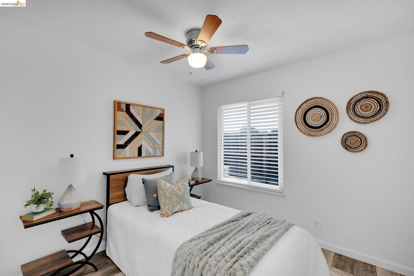
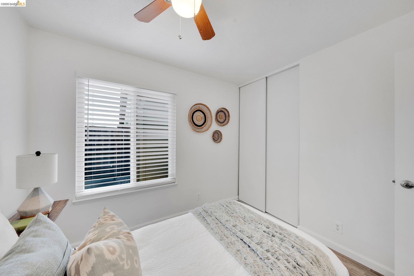
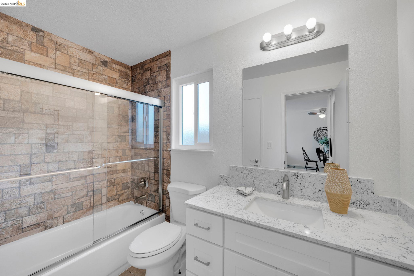
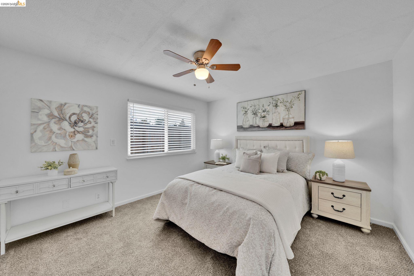
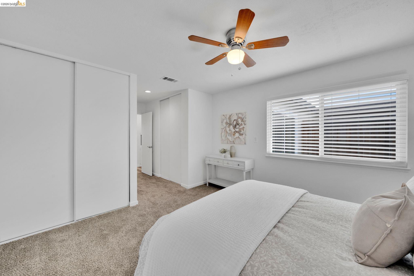
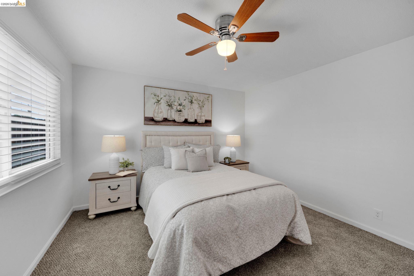
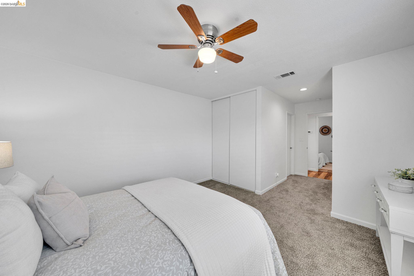
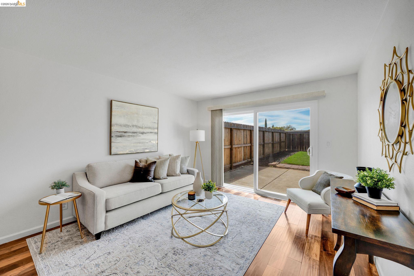
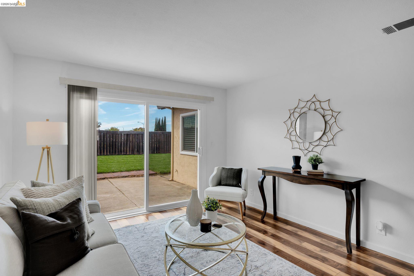
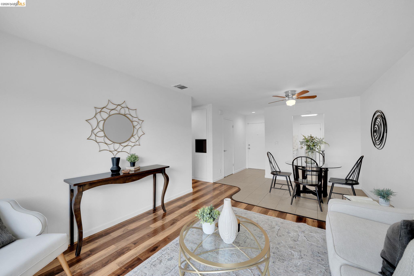
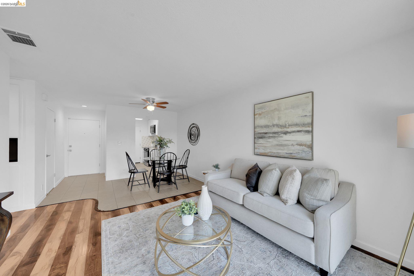
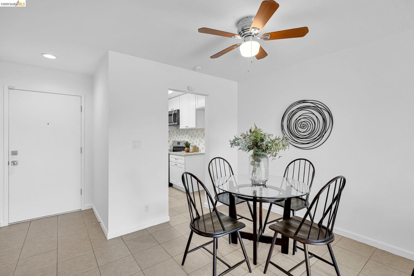
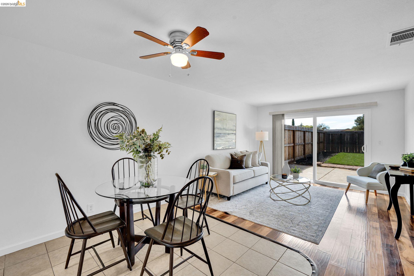
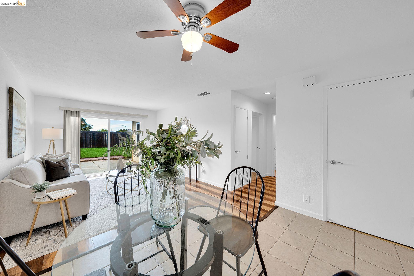
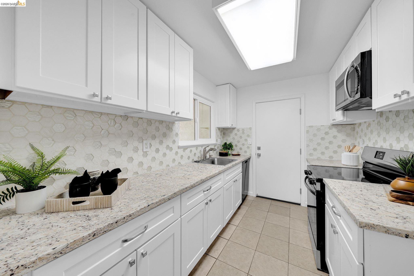
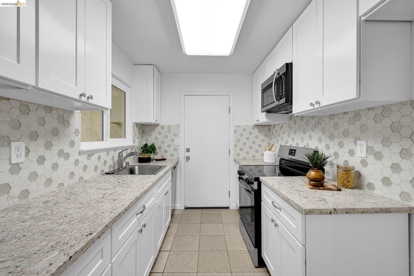
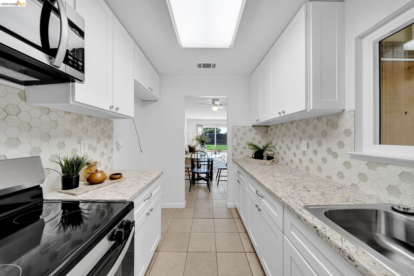
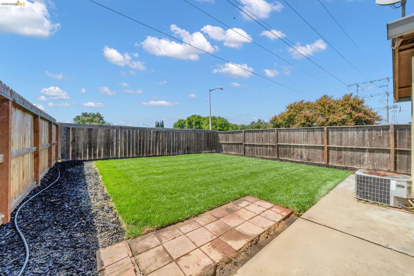
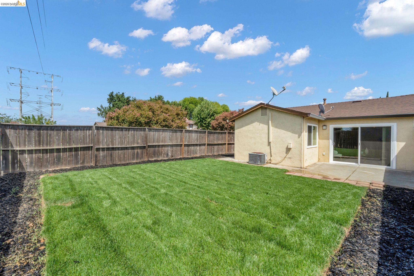
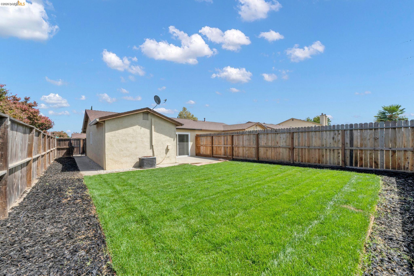
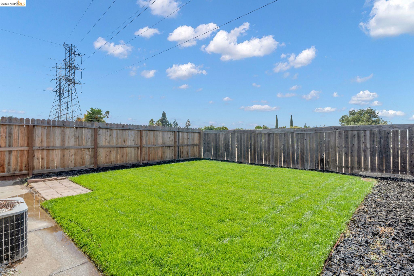
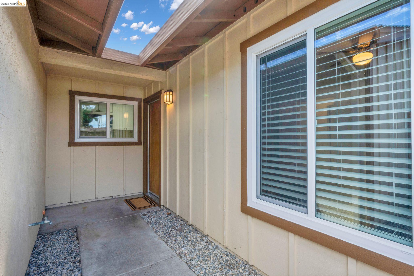
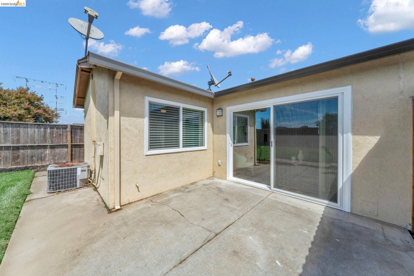
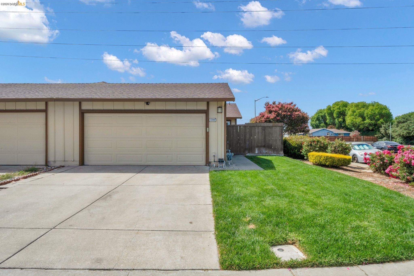
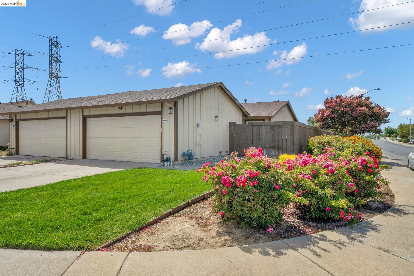
Charming duet situated on a desirable corner lot in an established Antioch neighborhood. This darling property features fresh interior paint throughout, brand-new windows, and a new sliding glass door. The bright kitchen offers white shaker cabinets, neutral granite countertops, a light tile backsplash, and all-new stainless-steel stove/oven, microwave, sink and faucet. The bathroom has been updated with a brand-new vanity and quartz countertop, new hardware, mirror, lighting, and a new glass sliding door. The spacious primary bedroom features two closets, brand-new carpeting, and a new ceiling fan. Outside, a brand-new automatic sprinkler system has been installed, along with fresh sod. Enjoy the added privacy of no rear neighbors. This home is ideally located just minutes from Highway 4, shopping and the Antioch eBART station. Home and clear termite inspections are available through the disclosure link. Perfect for first time buyer, investor or someone downsizing.
  • 2 BEDS
  • 1 FULL BATH
  • Pending
  • 1983 BUILT
  • 4,680 Sq.Ft. LOT
  • 818 Sq.Ft.
Mortgage Calculator

Estimate your monthly mortgage payment, including the principal and interest, property taxes, and HOA. Adjust the values to generate a more accurate rate.

All estimates are provided for informational purposes only. Actual amounts may vary.
$0,000 Your Payment 20 15 65
$0,000 Your Payment

Features & Amenities

Area & Lot

  • Status:Pending
  • LIVING SPACE:818 Sq.Ft.
  • TOTAL AREA:818 Sq.Ft.

  • LOT SIZE:4,680 Sq.Ft.
  • MLS® ID:41146574
  • Type: Multi-Family
  • Year Built:1983
  • Neighborhood:Antioch
  • Architecture Styles:Other
  • View Description:Other
  • School District:Antioch (925) 779-7500

Interior

  • Total Bedrooms:2
  • Total Bathrooms:1
  • Full Bathrooms:1
  • Laundry Room:Hookups Only, In Garage
  • Flooring information:Laminate, Tile, Carpet, Wood
  • Fireplace:None
  • Appliances:Dishwasher, Plumbed For Ice Maker, Microwave, Free-Standing Range, Gas Water Heater
  • Other Interior Features:Dining Area, Updated Kitchen

Exterior

  • Stories: 1
  • Garage Space: 2.0
  • Water Source: Public
  • POOL:None
  • ROOF:Shingle
  • Lot Features:Corner Lot, Sprinklers In Rear
  • Parking:Attached, Int Access From Garage, Garage Faces Front, Garage Door Opener
  • Heat Type:Forced Air
  • Air Conditioning:Ceiling Fan(s), Central Air
  • Sewer:Public Sewer
  • Substructure:Slab
  • Disability Features:None
  • HOA Amenities:Park, Picnic Area
  • Security Features:Carbon Monoxide Detector(s), Double Strapped Water Heater
  • Other Exterior Features:Back Yard, Front Yard, Sprinklers Automatic, Sprinklers Front, Landscape Back, Landscape Front

Financial

  • SALES PRICE $399,000
  • HOA Fees $179/mo

Features & Amenities

Area & Lot

  • LIVING SPACE:818 Sq.Ft.
  • TOTAL AREA:818 Sq.Ft.
  • LOT SIZE:4,680 Sq.Ft.
  • Lot Features:Corner Lot, Sprinklers In Rear
  • Type: Multi-Family
  • Neighborhood:Antioch
  • Architecture Styles:Other
  • Sewer:Public Sewer
  • Security Features:Carbon Monoxide Detector(s), Double Strapped Water Heater
  • Other Exterior Features:Back Yard, Front Yard, Sprinklers Automatic, Sprinklers Front, Landscape Back, Landscape Front

Interior

  • Stories: 1
  • Total Bedrooms:2
  • Total Bathrooms:1
  • Full Bathrooms:1
  • Laundry Room:Hookups Only, In Garage
  • Flooring information:Laminate, Tile, Carpet, Wood
  • Fireplace:None
  • Appliances:Dishwasher, Plumbed For Ice Maker, Microwave, Free-Standing Range, Gas Water Heater
  • Heat Type:Forced Air
  • Air Conditioning:Ceiling Fan(s), Central Air
  • Other Interior Features:Dining Area, Updated Kitchen

Exterior

  • Stories: 1
  • Garage Space: 2.0
  • Water Source: Public
  • POOL:None
  • ROOF:Shingle
  • Lot Features:Corner Lot, Sprinklers In Rear
  • Parking:Attached, Int Access From Garage, Garage Faces Front, Garage Door Opener
  • Heat Type:Forced Air
  • Air Conditioning:Ceiling Fan(s), Central Air
  • Sewer:Public Sewer
  • Substructure:Slab
  • Disability Features:None
  • HOA Amenities:Park, Picnic Area
  • Security Features:Carbon Monoxide Detector(s), Double Strapped Water Heater
  • Other Exterior Features:Back Yard, Front Yard, Sprinklers Automatic, Sprinklers Front, Landscape Back, Landscape Front

School Information

  • School District:Antioch (925) 779-7500

Other Property Details

  • Parking:Attached, Int Access From Garage, Garage Faces Front, Garage Door Opener
  • View Description:Other
  • Water Source:Public
  • Pool Features:None

Features & Amenities

Area & Lot

  • Status:Pending
  • LIVING SPACE:818 Sq.Ft.
  • TOTAL AREA:818 Sq.Ft.
  • LOT SIZE:4,680 Sq.Ft.
  • MLS® ID:41146574
  • Type: Multi-Family
  • Year Built:1983
  • Neighborhood:Antioch
  • Architecture Styles:Other
  • View Description:Other
  • School District:Antioch (925) 779-7500

Interior

  • Total Bedrooms:2
  • Total Bathrooms:1
  • Full Bathrooms:1
  • Laundry Room:Hookups Only, In Garage
  • Flooring information:Laminate, Tile, Carpet, Wood
  • Fireplace:None
  • Appliances:Dishwasher, Plumbed For Ice Maker, Microwave, Free-Standing Range, Gas Water Heater
  • Other Interior Features:Dining Area, Updated Kitchen

Exterior

  • Stories: 1
  • Garage Space: 2.0
  • Water Source: Public
  • POOL:None
  • ROOF:Shingle
  • Lot Features:Corner Lot, Sprinklers In Rear
  • Parking:Attached, Int Access From Garage, Garage Faces Front, Garage Door Opener
  • Heat Type:Forced Air
  • Air Conditioning:Ceiling Fan(s), Central Air
  • Sewer:Public Sewer
  • Substructure:Slab
  • Disability Features:None
  • HOA Amenities:Park, Picnic Area
  • Security Features:Carbon Monoxide Detector(s), Double Strapped Water Heater
  • Other Exterior Features:Back Yard, Front Yard, Sprinklers Automatic, Sprinklers Front, Landscape Back, Landscape Front

Financial

  • SALES PRICE $399,000
  • HOA Fees $179/mo

Erin Gonzalez-Brooks

REALTOR®
PHONE NUMBER (925) 250-1175
ADDRESS 651 First St., , Brentwood, CA 94513
EMAIL ADDRESS [email protected]
License 01230424
Contact Agent
View Virtual Tour
image

Schedule a Tour

I would love to show you this beautiful property. Please select your preferred date and time below. I will be in touch shortly to confirm your appointment.

Schedule a Tour

I would love to show you this beautiful property. Please select your preferred date and time below. I will be in touch shortly to confirm your appointment.

Thank you for your interest in 1300 Trembath Ln, Antioch, CA 94509. We are reviewing your request and will be in touch shortly!

Work With Claire

With deep roots across Northern California and the backing of a global powerhouse, I deliver tailored service with unmatched insight.

Follow Me