Leave a Message

Thank you for your message. I will be in touch with you shortly.

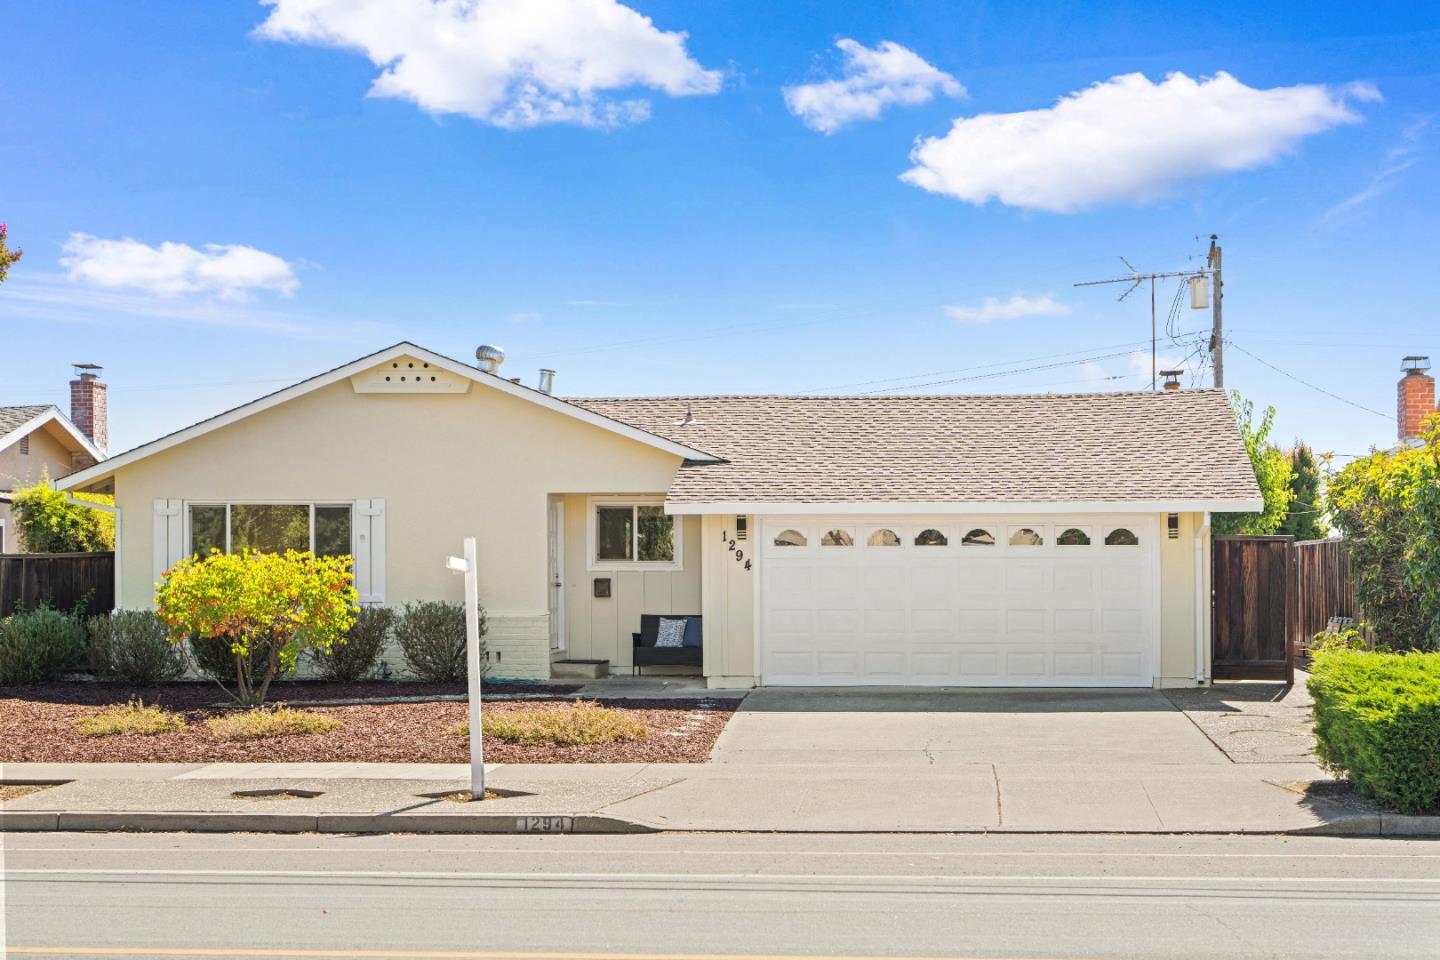
1294 S Stelling RD, Cupertino, CA 95014
$2,700,000
1294 S Stelling RD
1 /
Listed by Keller Williams Realty-Silicon Valley, Coco Tan, Listing Contact: 408-256-2728
1294 S Stelling RD
Listed by Keller Williams Realty-Silicon Valley, Coco Tan, Listing Contact: 408-256-2728

1294 S Stelling RD

Stunningly updated single-family residence nestled in a highly sought-after Cupertino neighborhood, served by the prestigious Monta Vista High! This gorgeous 4-bed, 2-bath home features well-designed floor plan boasting abundance of natural light. Thoughtfully refreshed for modern living, the home showcases recent improvements including fresh paint throughout the interior & exterior walls, doors, and cabinets, brand-new SPC flooring, and recessed lighting. Culinary enthusiasts will love the kitchen, equipped with stainless steel appliances, granite countertops and breakfast bar. The primary bathroom offers newly updated vanity and mirror, while the hallway bathroom features dual vanity and shower-over-tub design. Step outside to beautifully landscaped backyard complete with wood deck, lawn and mature fruit trees. Situated in a prime location, this home offers unparalleled convenience with easy access to HWY 280/85, making commutes to Apple HQ & other major tech giants a breeze. Enjoy being moments away from vibrant shopping plazas, popular eateries, cafes, parks and premier grocery stores including H-Mart, 99 Ranch, Trader Joe's and Whole Foods. Served by top-rated Cupertino schools: Blue Hills Elementary, Kennedy Middle and Monta Vista High. A wonderful place to call home!
  • 4 BEDS
  • 2 FULL BATHS
  • Sold
  • 1962 BUILT
  • 6,300 Sq.Ft. LOT
  • 1,481 Sq.Ft.

Features & Amenities

Area & Lot

  • Status:Sold
  • LIVING SPACE:1,481 Sq.Ft.
  • TOTAL AREA:1,481 Sq.Ft.
  • LOT SIZE:6,300 Sq.Ft.
  • MLS® ID:ML82054899
  • Type: Residential
  • Year Built:1962
  • Neighborhood:Cupertino
  • ELEMENTARY SCHOOL:BlueHillsElementary
  • MIDDLE SCHOOL:JohnFKennedyMiddle_1
  • HIGH SCHOOL:MontaVistaHigh
  • School District:FremontUnionHigh

Interior

  • Total Bedrooms:4
  • Total Bathrooms:2
  • Full Bathrooms:2
  • Laundry Room:In Garage
  • Fireplace:Family Room
  • Appliances:Dishwasher, Garbage Disposal, Oven Range Electric, Refrigerator, Washer Dryer

Exterior

  • Stories: 1
  • Garage Space: 2.0
  • Water Source: Public
  • Utilities: Public Utilities, Water Public
  • ROOF:Composition
  • Parking:Attached Garage
  • Heat Type:Central Forced Air
  • Air Conditioning:Central Forced Air
  • Sewer:Public Sewer
  • Substructure:Concrete Perimeterand Slab

Financial

  • SALES PRICE $2,700,000
  • Zoning R1

Features & Amenities

Area & Lot

  • LIVING SPACE:1,481 Sq.Ft.
  • TOTAL AREA:1,481 Sq.Ft.
  • LOT SIZE:6,300 Sq.Ft.
  • Type: Residential
  • Neighborhood:Cupertino
  • Sewer:Public Sewer

Interior

  • Stories: 1
  • Total Bedrooms:4
  • Total Bathrooms:2
  • Full Bathrooms:2
  • Laundry Room:In Garage
  • Fireplace:Family Room
  • Appliances:Dishwasher, Garbage Disposal, Oven Range Electric, Refrigerator, Washer Dryer
  • Heat Type:Central Forced Air
  • Air Conditioning:Central Forced Air

Exterior

  • Stories: 1
  • Garage Space: 2.0
  • Water Source: Public
  • Utilities: Public Utilities, Water Public
  • ROOF:Composition
  • Parking:Attached Garage
  • Heat Type:Central Forced Air
  • Air Conditioning:Central Forced Air
  • Sewer:Public Sewer
  • Substructure:Concrete Perimeterand Slab

School Information

  • School District:FremontUnionHigh

Other Property Details

  • Parking:Attached Garage
  • Water Source:Public
  • Utilities: Public Utilities, Water Public

Features & Amenities

Area & Lot

  • Status:Sold
  • LIVING SPACE:1,481 Sq.Ft.
  • TOTAL AREA:1,481 Sq.Ft.
  • LOT SIZE:6,300 Sq.Ft.
  • MLS® ID:ML82054899
  • Type: Residential
  • Year Built:1962
  • Neighborhood:Cupertino
  • ELEMENTARY SCHOOL:BlueHillsElementary
  • MIDDLE SCHOOL:JohnFKennedyMiddle_1
  • HIGH SCHOOL:MontaVistaHigh
  • School District:FremontUnionHigh

Interior

  • Total Bedrooms:4
  • Total Bathrooms:2
  • Full Bathrooms:2
  • Laundry Room:In Garage
  • Fireplace:Family Room
  • Appliances:Dishwasher, Garbage Disposal, Oven Range Electric, Refrigerator, Washer Dryer

Exterior

  • Stories: 1
  • Garage Space: 2.0
  • Water Source: Public
  • Utilities: Public Utilities, Water Public
  • ROOF:Composition
  • Parking:Attached Garage
  • Heat Type:Central Forced Air
  • Air Conditioning:Central Forced Air
  • Sewer:Public Sewer
  • Substructure:Concrete Perimeterand Slab

Financial

  • SALES PRICE $2,700,000
  • Zoning R1

Gary Nobile

Sales Associate
PHONE NUMBER (408) 857-0043
ADDRESS 5985 Almaden Expressway, , San Jose, CA 95120
EMAIL ADDRESS [email protected]
License 01068890
Contact Agent

Work With Claire

With deep roots across Northern California and the backing of a global powerhouse, I deliver tailored service with unmatched insight.

Follow Me