Leave a Message

Thank you for your message. I will be in touch with you shortly.

117 Merion Terrace, Moraga, CA 94556
$1,385,000
117 Merion Terrace
1 /
117 Merion Terrace
117 Merion Terrace
117 Merion Terrace
117 Merion Terrace
117 Merion Terrace
117 Merion Terrace
117 Merion Terrace
117 Merion Terrace
117 Merion Terrace
117 Merion Terrace
117 Merion Terrace
117 Merion Terrace
117 Merion Terrace
117 Merion Terrace
117 Merion Terrace
117 Merion Terrace
117 Merion Terrace
117 Merion Terrace
117 Merion Terrace
117 Merion Terrace
117 Merion Terrace
117 Merion Terrace
117 Merion Terrace
117 Merion Terrace
117 Merion Terrace
117 Merion Terrace
117 Merion Terrace
117 Merion Terrace
117 Merion Terrace
117 Merion Terrace
117 Merion Terrace
117 Merion Terrace
117 Merion Terrace
See all photos

117 Merion Terrace

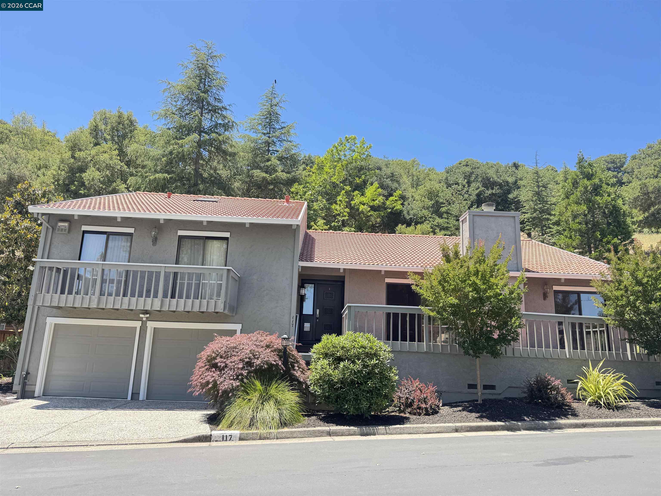
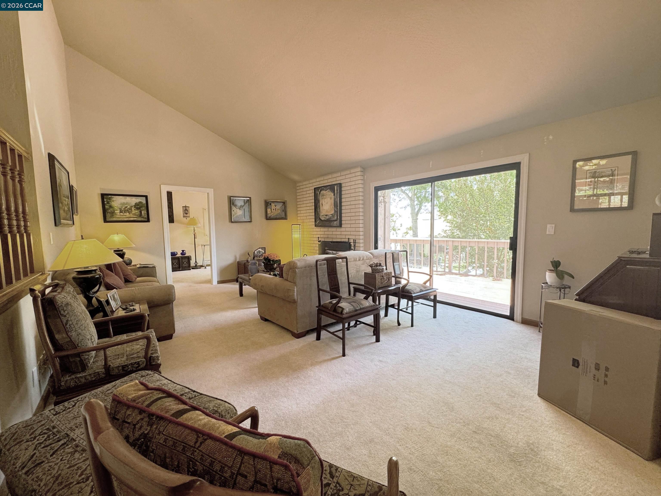
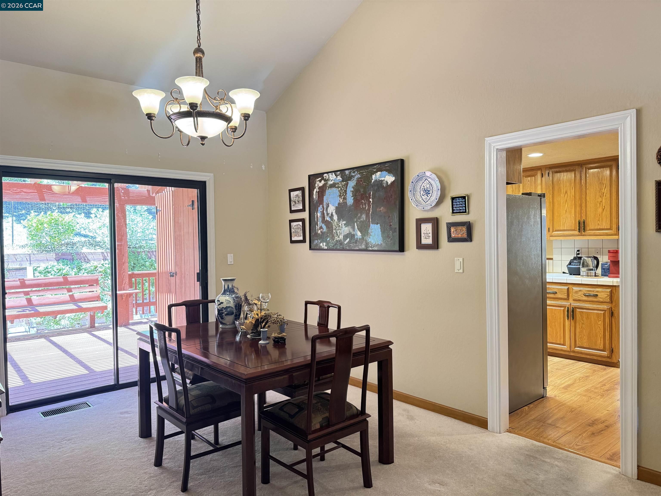
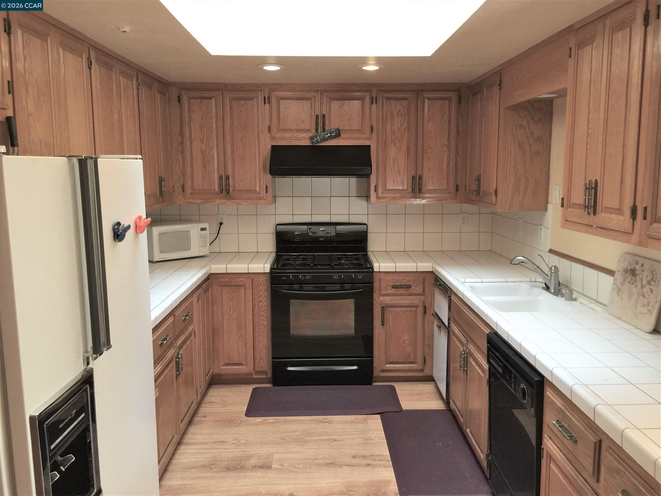
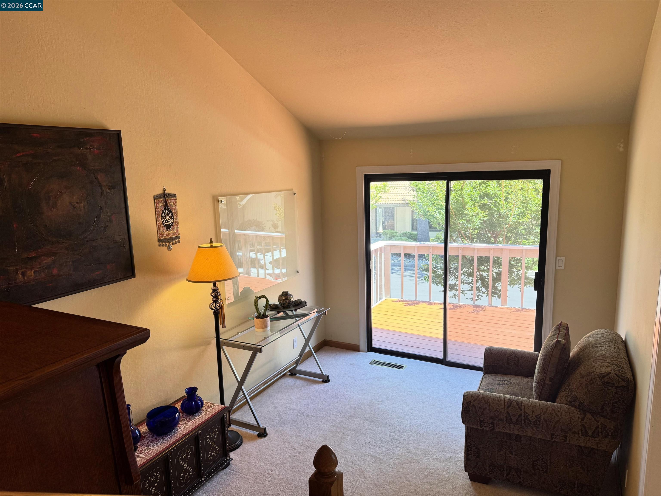
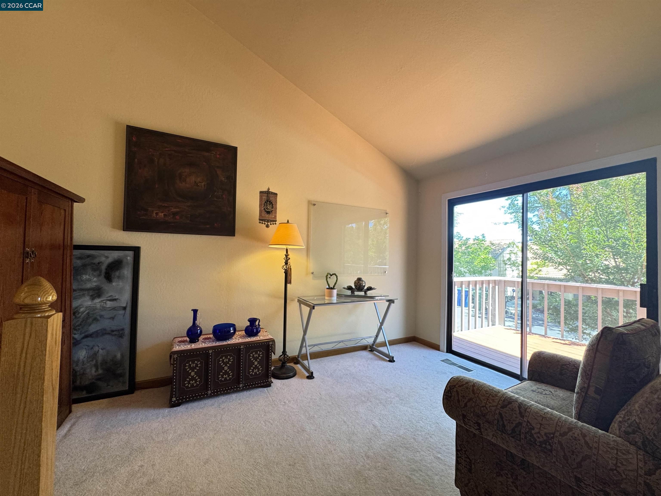
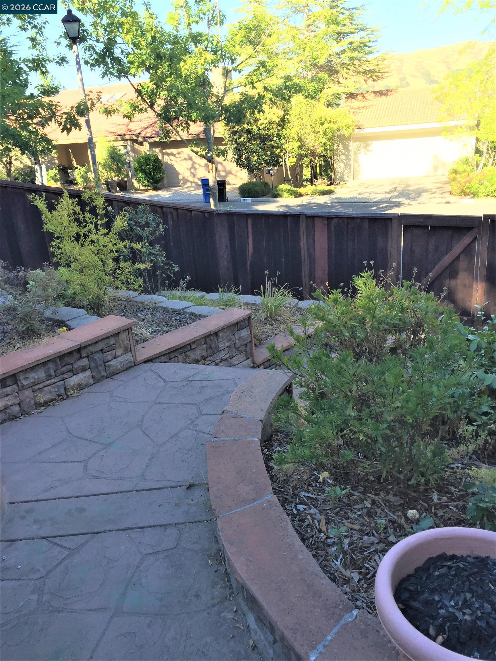
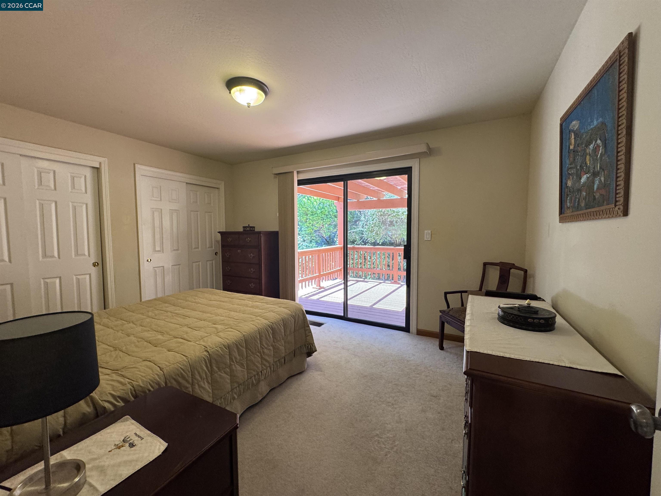
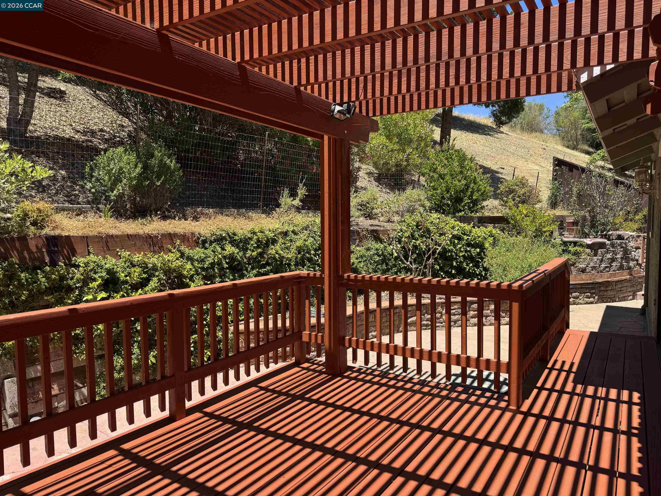
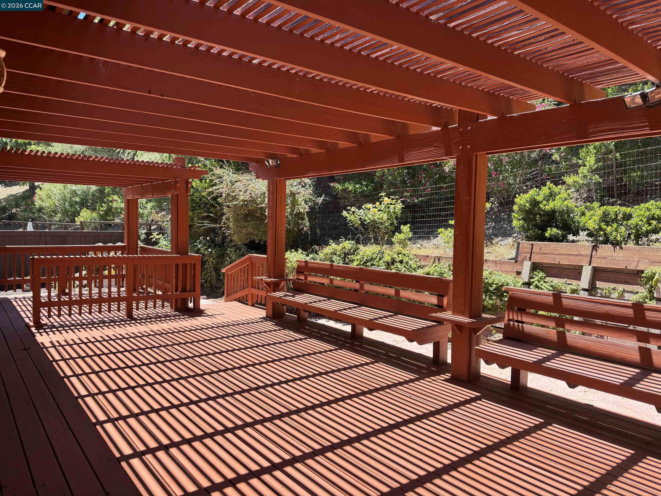
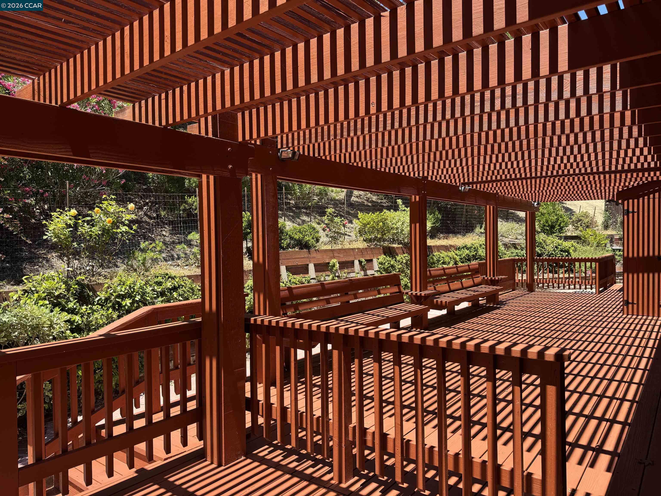
Detached single family home. 4 bedrooms plus an office or Den. 3 full bathrooms. Full use of Moraga Country Club amenities - 18-hole Golf course, Tennis courts, pickle ball courts, and several swimming pools. Approximately 2300 square feet of living space. Very flexible floorplan. Two of the bedrooms have their own private bathrooms. One has separate entrance and an area for dining. Perfect room for in-law, au pair, or teen. Vaulted ceilings in Living Room and Formal Dining Room. Large eating area in the Kitchen. Plenty of storage in kitchen pantry with pull out drawers. Spacious rooms, endless cool storage under the house. Great place to store wine. Don't miss the second storage door in garage. Also, large storage closet on back deck. Owner used it as a sewing room. Beautiful newer clubhouse and Restaurant. Convenient to Top Moraga Schools, downtown, Sunday farmers market, hiking trails, and Transportation. Air Conditioning. Inside Laundry. Attached 2 car garage. Separate guest parking. Large front and rear decks. Come update the kitchen and bathrooms, add some new flooring and some paint and you will have a great property. Great opportunity to have a spacious 4/3 detached single family home in the Moraga Country Club. Welcome Home!
  • 4 BEDS
  • 3 FULL BATHS
  • Sold
  • 1988 BUILT
  • 6,760 Sq.Ft. LOT
  • 2,295 Sq.Ft.

Features & Amenities

Area & Lot

  • Status:Sold
  • LIVING SPACE:2,295 Sq.Ft.
  • TOTAL AREA:2,295 Sq.Ft.
  • LOT SIZE:6,760 Sq.Ft.
  • MLS® ID:41137404
  • Type: Residential
  • Year Built:1988
  • Neighborhood:Moraga / Canyon
  • Architecture Styles:Custom
  • School District:Acalanes (925) 280-3900

Interior

  • Total Bedrooms:4
  • Total Bathrooms:3
  • Full Bathrooms:3
  • Laundry Room:220 Volt Outlet, Laundry Closet, Electric
  • Flooring information:Laminate
  • Fireplace:Brick
  • Appliances:Dishwasher, Electric Range, Gas Range, Oven, Refrigerator, Gas Water Heater
  • Other Interior Features:Den, Formal Dining Room, In-Law Floorplan, Breakfast Nook

Exterior

  • Garage Space: 2.0
  • Water Source: Public
  • POOL:Gunite, In Ground, Community
  • Lot Features:Back Yard, Private
  • Parking:Garage, Garage Faces Front, Garage Door Opener
  • Heat Type:Forced Air
  • Air Conditioning:Central Air
  • Sewer:Public Sewer
  • HOA Amenities:Clubhouse, Golf Course, Greenbelt, Fitness Center, Pool, Spa/Hot Tub, Tennis Court(s), Activities Available
  • Security Features:Carbon Monoxide Detector(s), Double Strapped Water Heater, Security Patrol
  • Other Exterior Features:Private Entrance

Financial

  • SALES PRICE $1,385,000
  • HOA Fees $1,365/mo

Features & Amenities

Area & Lot

  • LIVING SPACE:2,295 Sq.Ft.
  • TOTAL AREA:2,295 Sq.Ft.
  • LOT SIZE:6,760 Sq.Ft.
  • Lot Features:Back Yard, Private
  • Type: Residential
  • Neighborhood:Moraga / Canyon
  • Architecture Styles:Custom
  • Sewer:Public Sewer
  • Security Features:Carbon Monoxide Detector(s), Double Strapped Water Heater, Security Patrol
  • Other Exterior Features:Private Entrance

Interior

  • Total Bedrooms:4
  • Total Bathrooms:3
  • Full Bathrooms:3
  • Laundry Room:220 Volt Outlet, Laundry Closet, Electric
  • Flooring information:Laminate
  • Fireplace:Brick
  • Appliances:Dishwasher, Electric Range, Gas Range, Oven, Refrigerator, Gas Water Heater
  • Heat Type:Forced Air
  • Air Conditioning:Central Air
  • Other Interior Features:Den, Formal Dining Room, In-Law Floorplan, Breakfast Nook

Exterior

  • Garage Space: 2.0
  • Water Source: Public
  • POOL:Gunite, In Ground, Community
  • Lot Features:Back Yard, Private
  • Parking:Garage, Garage Faces Front, Garage Door Opener
  • Heat Type:Forced Air
  • Air Conditioning:Central Air
  • Sewer:Public Sewer
  • HOA Amenities:Clubhouse, Golf Course, Greenbelt, Fitness Center, Pool, Spa/Hot Tub, Tennis Court(s), Activities Available
  • Security Features:Carbon Monoxide Detector(s), Double Strapped Water Heater, Security Patrol
  • Other Exterior Features:Private Entrance

School Information

  • School District:Acalanes (925) 280-3900

Other Property Details

  • Parking:Garage, Garage Faces Front, Garage Door Opener
  • Water Source:Public
  • Pool Features:Gunite, In Ground, Community

Features & Amenities

Area & Lot

  • Status:Sold
  • LIVING SPACE:2,295 Sq.Ft.
  • TOTAL AREA:2,295 Sq.Ft.
  • LOT SIZE:6,760 Sq.Ft.
  • MLS® ID:41137404
  • Type: Residential
  • Year Built:1988
  • Neighborhood:Moraga / Canyon
  • Architecture Styles:Custom
  • School District:Acalanes (925) 280-3900

Interior

  • Total Bedrooms:4
  • Total Bathrooms:3
  • Full Bathrooms:3
  • Laundry Room:220 Volt Outlet, Laundry Closet, Electric
  • Flooring information:Laminate
  • Fireplace:Brick
  • Appliances:Dishwasher, Electric Range, Gas Range, Oven, Refrigerator, Gas Water Heater
  • Other Interior Features:Den, Formal Dining Room, In-Law Floorplan, Breakfast Nook

Exterior

  • Garage Space: 2.0
  • Water Source: Public
  • POOL:Gunite, In Ground, Community
  • Lot Features:Back Yard, Private
  • Parking:Garage, Garage Faces Front, Garage Door Opener
  • Heat Type:Forced Air
  • Air Conditioning:Central Air
  • Sewer:Public Sewer
  • HOA Amenities:Clubhouse, Golf Course, Greenbelt, Fitness Center, Pool, Spa/Hot Tub, Tennis Court(s), Activities Available
  • Security Features:Carbon Monoxide Detector(s), Double Strapped Water Heater, Security Patrol
  • Other Exterior Features:Private Entrance

Financial

  • SALES PRICE $1,385,000
  • HOA Fees $1,365/mo

Phil Fair

REALTOR®
PHONE NUMBER (510) 719-6406
ADDRESS 342 Highland Ave., , Piedmont, CA 94611
EMAIL ADDRESS [email protected]
License 00770636
Contact Agent

Work With Claire

With deep roots across Northern California and the backing of a global powerhouse, I deliver tailored service with unmatched insight.

Follow Me