Leave a Message

Thank you for your message. I will be in touch with you shortly.

1129 Jonagold Way, Brentwood, CA 94513
$757,500
1129 Jonagold Way
1 /
1129 Jonagold Way

1129 Jonagold Way

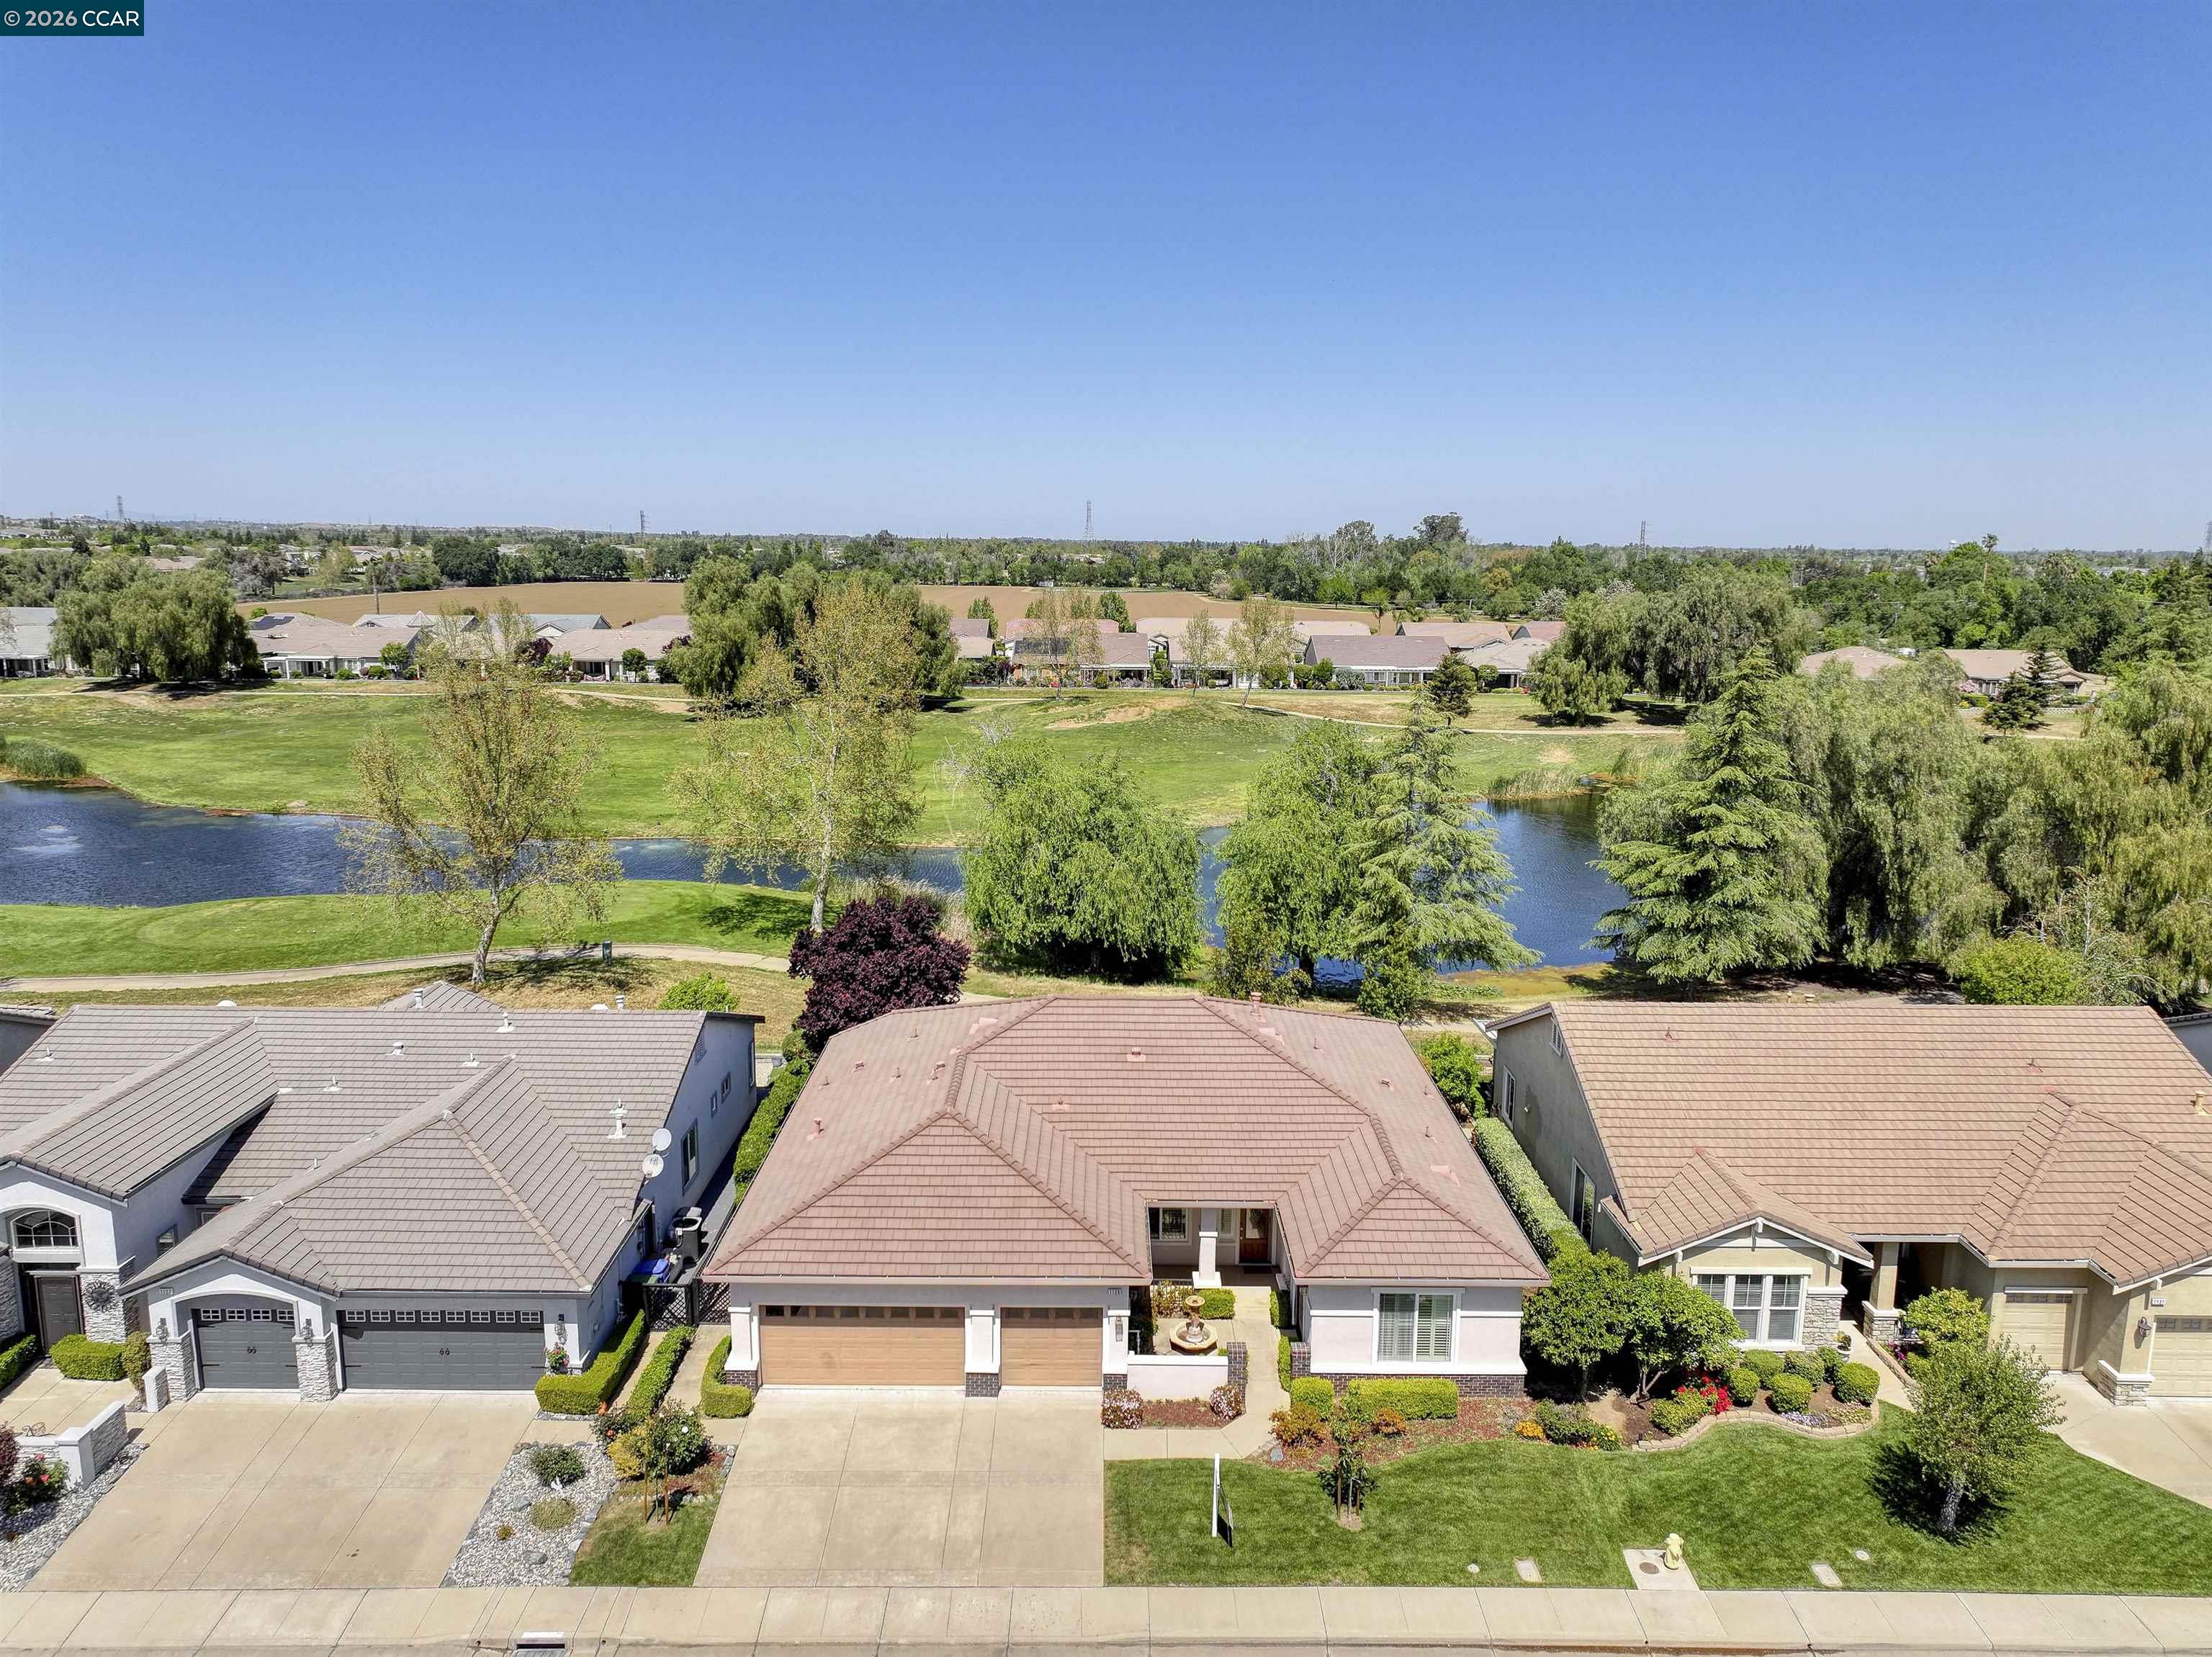
Gorgeous spacious single story home with stunning golf course and water views. Sought after Magnolia model features a bright open floor plan with soaring ceilings and lots of natural light. Features great room and a formal dining room. Large kitchen features stainless steel appliances, bar seating, a walk-in pantry and a cozy breakfast nook. Huge primary suite features soaring ceilings, with stunning views of golf course and water. Primary bathroom features an oversized walk-in shower, a separate tub, double sinks and a huge walk-in closet. Guest suite features gorgeous views, large private bathroom and walk-in closet. Third bedroom/den has private entrance (french doors at courtyard) and features custom wainscotting. Large laundry room. Gorgeous covered patio. Front courtyard. 3 car garage. Summerset 4 is a 55+ community with tons of amenities, including pool, spa, clubhouse, gym, game room, billiards, library, ballroom, tennis and bocce ball. Conveniently located near shopping, restaurants, golf courses, parks, highway 4.
  • 3 BEDS
  • 2 FULL BATHS
  • Sold
  • 2003 BUILT
  • 7,344 Sq.Ft. LOT
  • 2,384 Sq.Ft.

Features & Amenities

Area & Lot

  • Status:Sold
  • LIVING SPACE:2,384 Sq.Ft.
  • LOT SIZE:7,344 Sq.Ft.
  • MLS® ID:41126405
  • Type: Residential
  • Year Built:2003
  • Neighborhood:Brentwood
  • Architecture Styles:Ranch
  • Water Frontage:Pond
  • View Description:Golf Course, Water

Interior

  • Total Bedrooms:3
  • Total Bathrooms:3
  • Full Bathrooms:2
  • Laundry Room:Laundry Room, Cabinets, Sink
  • Flooring information:Tile
  • Fireplace:Family Room
  • Appliances:Dishwasher, Gas Range, Microwave, Oven, Gas Water Heater
  • Other Interior Features:Dining Area, Office, Breakfast Bar, Breakfast Nook, Counter - Solid Surface, Pantry

Exterior

  • Stories: 1
  • Garage Space: 3.0
  • Water Source: Public
  • POOL:None, Community
  • ROOF:Tile
  • Lot Features:Level, Premium Lot, Back Yard, Front Yard
  • Parking:Attached, Int Access From Garage, Garage Door Opener
  • Heat Type:Forced Air
  • Air Conditioning:Ceiling Fan(s), Central Air
  • Sewer:Public Sewer
  • HOA Amenities:Clubhouse, Fitness Center, Pool, Gated, Spa/Hot Tub, Tennis Court(s), Other, BBQ Area
  • Other Exterior Features:Back Yard, Front Yard, Side Yard, Landscape Back, Landscape Front

Financial

  • SALES PRICE $757,500
  • HOA Fees $175/mo

Features & Amenities

Area & Lot

  • LIVING SPACE:2,384 Sq.Ft.
  • LOT SIZE:7,344 Sq.Ft.
  • Lot Features:Level, Premium Lot, Back Yard, Front Yard
  • Type: Residential
  • Neighborhood:Brentwood
  • Architecture Styles:Ranch
  • Sewer:Public Sewer
  • Water Frontage:Pond
  • Other Exterior Features:Back Yard, Front Yard, Side Yard, Landscape Back, Landscape Front

Interior

  • Stories: 1
  • Total Bedrooms:3
  • Total Bathrooms:3
  • Full Bathrooms:2
  • Laundry Room:Laundry Room, Cabinets, Sink
  • Flooring information:Tile
  • Fireplace:Family Room
  • Appliances:Dishwasher, Gas Range, Microwave, Oven, Gas Water Heater
  • Heat Type:Forced Air
  • Air Conditioning:Ceiling Fan(s), Central Air
  • Other Interior Features:Dining Area, Office, Breakfast Bar, Breakfast Nook, Counter - Solid Surface, Pantry

Exterior

  • Stories: 1
  • Garage Space: 3.0
  • Water Source: Public
  • POOL:None, Community
  • ROOF:Tile
  • Lot Features:Level, Premium Lot, Back Yard, Front Yard
  • Parking:Attached, Int Access From Garage, Garage Door Opener
  • Heat Type:Forced Air
  • Air Conditioning:Ceiling Fan(s), Central Air
  • Sewer:Public Sewer
  • HOA Amenities:Clubhouse, Fitness Center, Pool, Gated, Spa/Hot Tub, Tennis Court(s), Other, BBQ Area
  • Other Exterior Features:Back Yard, Front Yard, Side Yard, Landscape Back, Landscape Front

Other Property Details

  • Parking:Attached, Int Access From Garage, Garage Door Opener
  • View Description:Golf Course, Water
  • Water Source:Public
  • Pool Features:None, Community

Features & Amenities

Area & Lot

  • Status:Sold
  • LIVING SPACE:2,384 Sq.Ft.
  • LOT SIZE:7,344 Sq.Ft.
  • MLS® ID:41126405
  • Type: Residential
  • Year Built:2003
  • Neighborhood:Brentwood
  • Architecture Styles:Ranch
  • Water Frontage:Pond
  • View Description:Golf Course, Water

Interior

  • Total Bedrooms:3
  • Total Bathrooms:3
  • Full Bathrooms:2
  • Laundry Room:Laundry Room, Cabinets, Sink
  • Flooring information:Tile
  • Fireplace:Family Room
  • Appliances:Dishwasher, Gas Range, Microwave, Oven, Gas Water Heater
  • Other Interior Features:Dining Area, Office, Breakfast Bar, Breakfast Nook, Counter - Solid Surface, Pantry

Exterior

  • Stories: 1
  • Garage Space: 3.0
  • Water Source: Public
  • POOL:None, Community
  • ROOF:Tile
  • Lot Features:Level, Premium Lot, Back Yard, Front Yard
  • Parking:Attached, Int Access From Garage, Garage Door Opener
  • Heat Type:Forced Air
  • Air Conditioning:Ceiling Fan(s), Central Air
  • Sewer:Public Sewer
  • HOA Amenities:Clubhouse, Fitness Center, Pool, Gated, Spa/Hot Tub, Tennis Court(s), Other, BBQ Area
  • Other Exterior Features:Back Yard, Front Yard, Side Yard, Landscape Back, Landscape Front

Financial

  • SALES PRICE $757,500
  • HOA Fees $175/mo
View Virtual Tour

Work With Claire

With deep roots across Northern California and the backing of a global powerhouse, I deliver tailored service with unmatched insight.

Follow Me