Leave a Message

Thank you for your message. I will be in touch with you shortly.

105 Starfish Lane, Foster City, CA 94404
$1,950,000
105 Starfish Lane
1 /
105 Starfish Lane

105 Starfish Lane

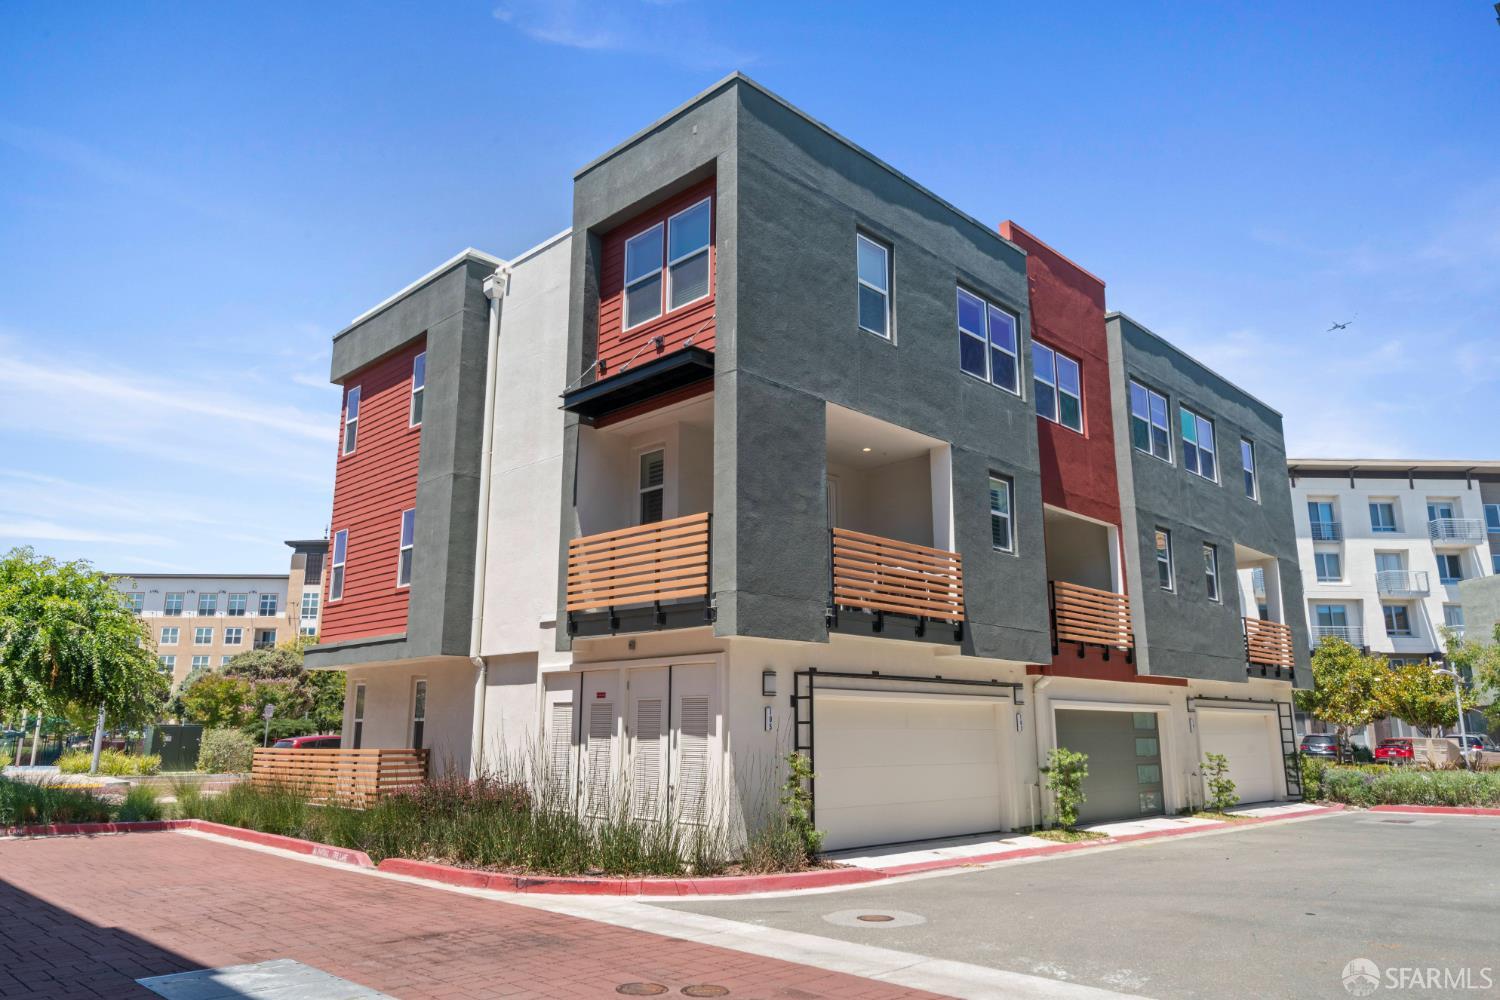
Premium Location, Quiet, Park-Facing! This stunning 4BR/3.5BA home offers abundant natural light, exceptional privacy, and one of the community's most desirable floor plans. The first-floor ensuite is ideal for guests, multigenerational living, or a private home office. The open-concept main level showcases natural oak flooring, plantation shutters, automated Hunter Douglas shades, and a chef's kitchen featuring a premium Bosch appliance suite, white shaker cabinetry, an oversized island, and a Waterdrop filtration system. A private balcony just off the dining area provides the perfect setting for morning coffee, outdoor dining, or entertaining. Upstairs, the luxurious primary suite overlooks the park and features a custom California Closet and a spa-inspired bath with dual vanities, natural stone finishes, an oversized walk-in shower, bidet, and enclosed water closet. Two additional bedrooms offer built-in California Closet systems and share an upgraded guest bath. Additional highlights include a tankless water heater, Tesla EV charger, and a spacious side-by-side two-car garage. Ideally located near parks, top-rated schools, Bridgepointe Shopping Center, Downtown San Mateo dining, 99 Ranch Market, Caltrain, BART, and major commuter routes to Silicon Valley and San Francisco.
  • 4 BEDS
  • 3 FULL BATHS
  • 1 HALF BATH
  • Sold
  • 2022 BUILT
  • 2,626.67 Sq.Ft. LOT
  • 2,194 Sq.Ft.

Features & Amenities

Area & Lot

  • Status:Sold
  • LIVING SPACE:2,194 Sq.Ft.
  • TOTAL AREA:2,194 Sq.Ft.
  • LOT SIZE:2,626.67 Sq.Ft.
  • MLS® ID:426149439
  • Type: Residential
  • Year Built:2022
  • Neighborhood:Foster City
  • View Description:Park/Greenbelt

Interior

  • Total Bedrooms:4
  • Total Bathrooms:4
  • Full Bathrooms:3
  • Half Bathrooms:1
  • Laundry Room:Hookups Only, Laundry Closet
  • Flooring information:Carpet, Wood
  • Appliances:Dishwasher, Disposal, Free-Standing Refrigerator, Range Hood, Microwave, Wine Refrigerator, Washer/Dryer Stacked
  • Other Interior Features:Formal Entry

Exterior

  • Water Source: Public
  • Utilities: Public
  • ROOF:Shingle
  • Parking:Driveway, Attached, Garage Faces Front, Side by Side, On Site (Single Family Only)
  • Heat Type:Central, Gas
  • Air Conditioning:Central Air
  • Sewer:Public Sewer
  • Substructure:Slab

Financial

  • SALES PRICE $1,950,000
  • HOA Fees $516

Features & Amenities

Area & Lot

  • LIVING SPACE:2,194 Sq.Ft.
  • TOTAL AREA:2,194 Sq.Ft.
  • LOT SIZE:2,626.67 Sq.Ft.
  • Type: Residential
  • Neighborhood:Foster City
  • Sewer:Public Sewer

Interior

  • Total Bedrooms:4
  • Total Bathrooms:4
  • Full Bathrooms:3
  • Half Bathrooms:1
  • Laundry Room:Hookups Only, Laundry Closet
  • Flooring information:Carpet, Wood
  • Appliances:Dishwasher, Disposal, Free-Standing Refrigerator, Range Hood, Microwave, Wine Refrigerator, Washer/Dryer Stacked
  • Heat Type:Central, Gas
  • Air Conditioning:Central Air
  • Other Interior Features:Formal Entry

Exterior

  • Water Source: Public
  • Utilities: Public
  • ROOF:Shingle
  • Parking:Driveway, Attached, Garage Faces Front, Side by Side, On Site (Single Family Only)
  • Heat Type:Central, Gas
  • Air Conditioning:Central Air
  • Sewer:Public Sewer
  • Substructure:Slab

Other Property Details

  • Parking:Driveway, Attached, Garage Faces Front, Side by Side, On Site (Single Family Only)
  • View Description:Park/Greenbelt
  • Water Source:Public
  • Utilities: Public

Features & Amenities

Area & Lot

  • Status:Sold
  • LIVING SPACE:2,194 Sq.Ft.
  • TOTAL AREA:2,194 Sq.Ft.
  • LOT SIZE:2,626.67 Sq.Ft.
  • MLS® ID:426149439
  • Type: Residential
  • Year Built:2022
  • Neighborhood:Foster City
  • View Description:Park/Greenbelt

Interior

  • Total Bedrooms:4
  • Total Bathrooms:4
  • Full Bathrooms:3
  • Half Bathrooms:1
  • Laundry Room:Hookups Only, Laundry Closet
  • Flooring information:Carpet, Wood
  • Appliances:Dishwasher, Disposal, Free-Standing Refrigerator, Range Hood, Microwave, Wine Refrigerator, Washer/Dryer Stacked
  • Other Interior Features:Formal Entry

Exterior

  • Water Source: Public
  • Utilities: Public
  • ROOF:Shingle
  • Parking:Driveway, Attached, Garage Faces Front, Side by Side, On Site (Single Family Only)
  • Heat Type:Central, Gas
  • Air Conditioning:Central Air
  • Sewer:Public Sewer
  • Substructure:Slab

Financial

  • SALES PRICE $1,950,000
  • HOA Fees $516

Samantha Huang

Associate Broker
PHONE NUMBER (415) 640-7602
ADDRESS 345-A Gellert Boulevard, , Daly City, CA 94015
EMAIL ADDRESS [email protected]
License 01945343
Contact Agent

Work With Claire

With deep roots across Northern California and the backing of a global powerhouse, I deliver tailored service with unmatched insight.

Follow Me