Leave a Message

Thank you for your message. I will be in touch with you shortly.

1026 Valerian WAY, Sunnyvale, CA 94086
$2,840,000
1026 Valerian WAY
1 /
Listed by Keller Williams Thrive, Renna Shee, Listing Contact: 650-823-8003
1026 Valerian WAY
1026 Valerian WAY
1026 Valerian WAY
1026 Valerian WAY
1026 Valerian WAY
1026 Valerian WAY
1026 Valerian WAY
1026 Valerian WAY
1026 Valerian WAY
1026 Valerian WAY
1026 Valerian WAY
1026 Valerian WAY
1026 Valerian WAY
1026 Valerian WAY
1026 Valerian WAY
1026 Valerian WAY
1026 Valerian WAY
1026 Valerian WAY
1026 Valerian WAY
1026 Valerian WAY
1026 Valerian WAY
1026 Valerian WAY
1026 Valerian WAY
1026 Valerian WAY
1026 Valerian WAY
1026 Valerian WAY
1026 Valerian WAY
1026 Valerian WAY
1026 Valerian WAY
1026 Valerian WAY
1026 Valerian WAY
1026 Valerian WAY
1026 Valerian WAY
1026 Valerian WAY
1026 Valerian WAY
1026 Valerian WAY
1026 Valerian WAY
1026 Valerian WAY
1026 Valerian WAY
1026 Valerian WAY
1026 Valerian WAY
1026 Valerian WAY
1026 Valerian WAY
1026 Valerian WAY
1026 Valerian WAY
1026 Valerian WAY
1026 Valerian WAY
1026 Valerian WAY
1026 Valerian WAY
1026 Valerian WAY
1026 Valerian WAY
1026 Valerian WAY
1026 Valerian WAY
1026 Valerian WAY
1026 Valerian WAY
1026 Valerian WAY
1026 Valerian WAY
1026 Valerian WAY
1026 Valerian WAY
1026 Valerian WAY
1026 Valerian WAY
1026 Valerian WAY
1026 Valerian WAY
1026 Valerian WAY
1026 Valerian WAY
1026 Valerian WAY
1026 Valerian WAY
1026 Valerian WAY
1026 Valerian WAY
1026 Valerian WAY
1026 Valerian WAY
1026 Valerian WAY
1026 Valerian WAY
1026 Valerian WAY
1026 Valerian WAY
1026 Valerian WAY
1026 Valerian WAY
1026 Valerian WAY
1026 Valerian WAY
1026 Valerian WAY
1026 Valerian WAY
1026 Valerian WAY
1026 Valerian WAY
1026 Valerian WAY
1026 Valerian WAY
1026 Valerian WAY
1026 Valerian WAY
1026 Valerian WAY
1026 Valerian WAY
1026 Valerian WAY
1026 Valerian WAY
1026 Valerian WAY
1026 Valerian WAY
See all photos
Listed by Keller Williams Thrive, Renna Shee, Listing Contact: 650-823-8003

1026 Valerian WAY

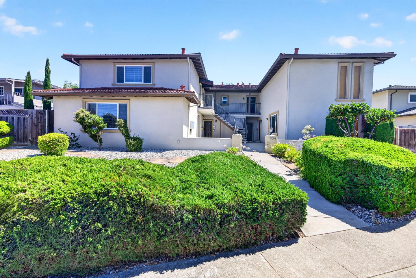
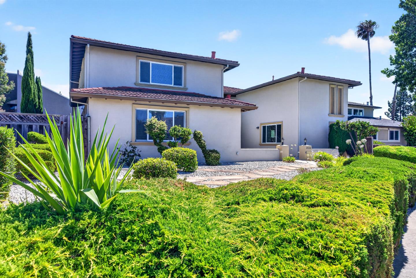
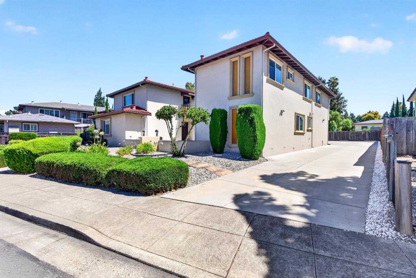
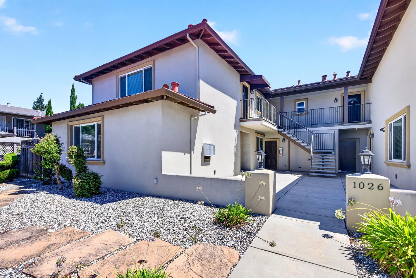
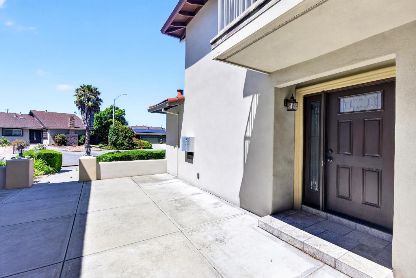
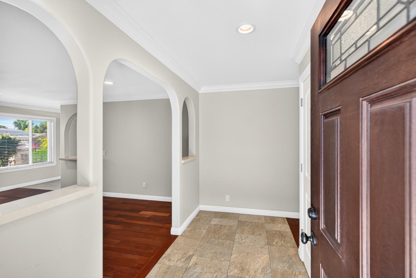
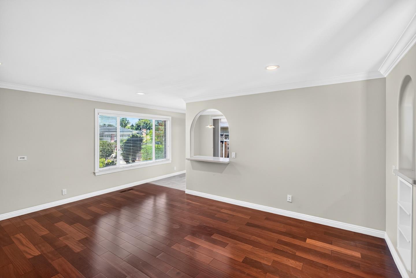
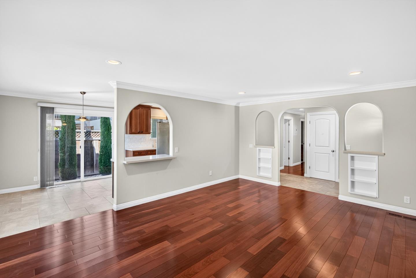
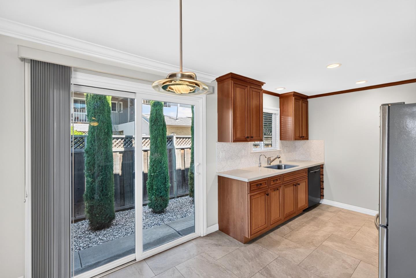
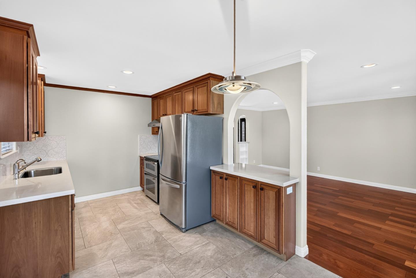
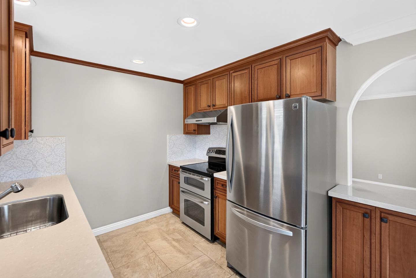
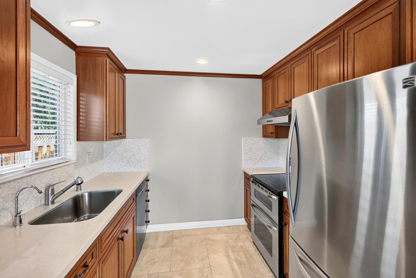
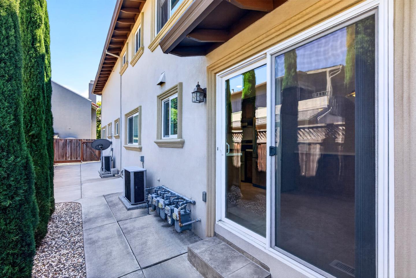
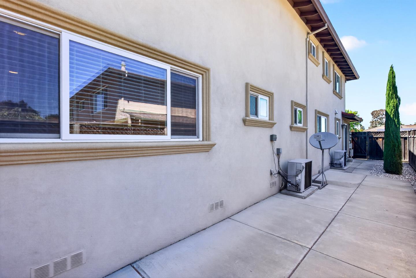
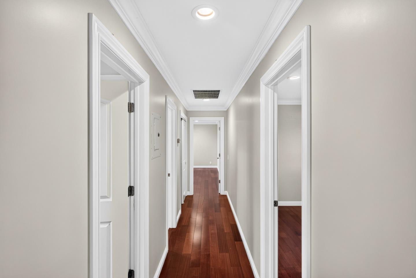
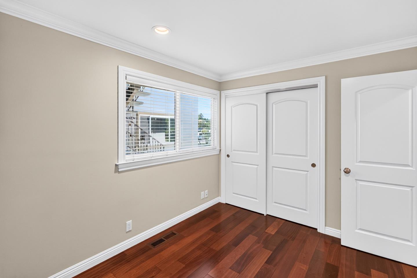
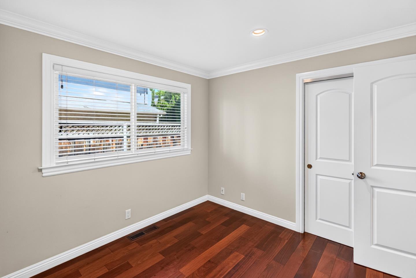
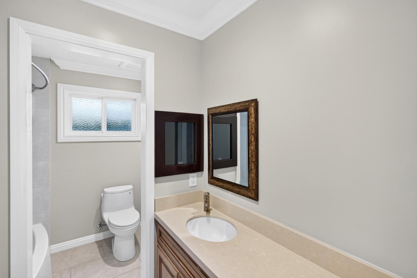
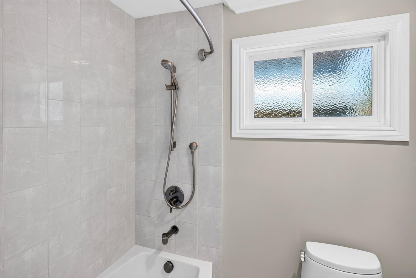
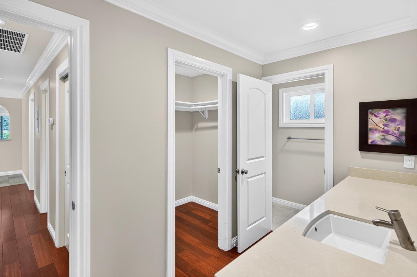
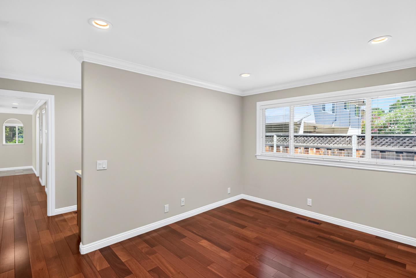
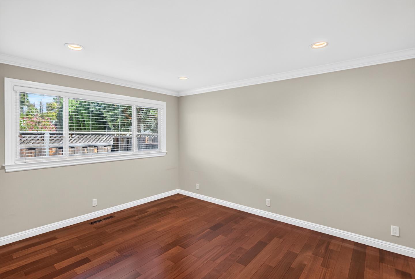
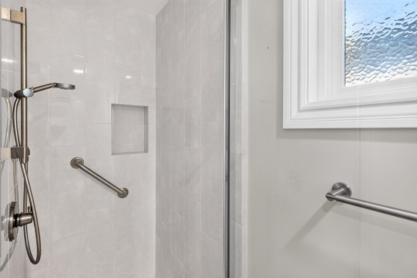
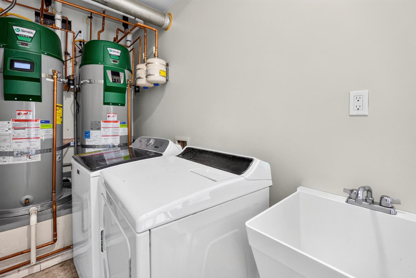
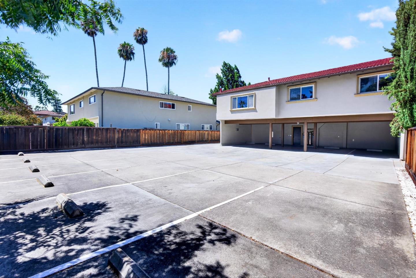
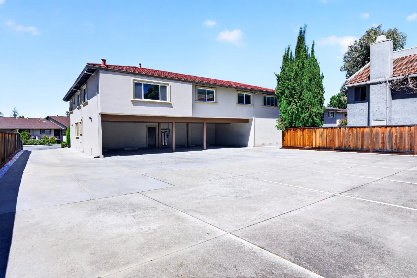
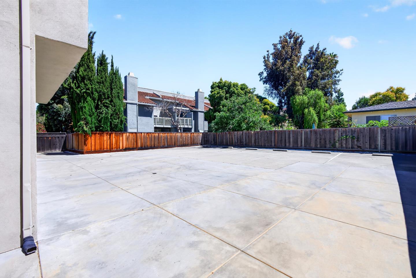
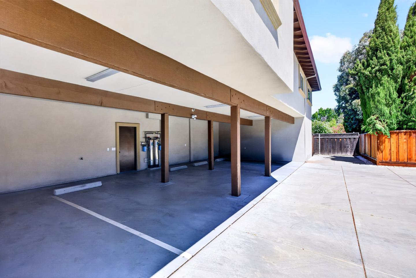
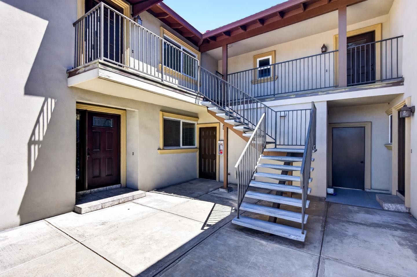
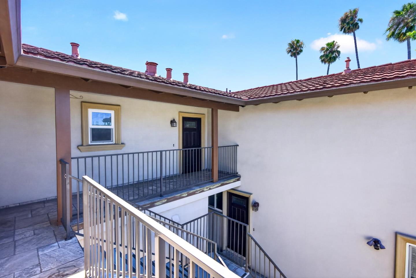
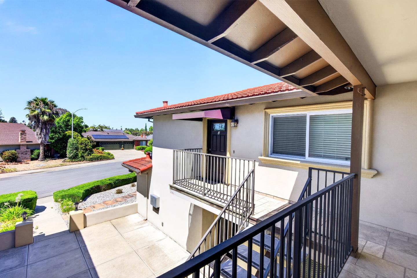
Newly remodeled fourplex offering an exceptional opportunity to generate additional income. Ideally located in a peaceful, highly sought-after neighborhood within a Top-Rated school district, this property is close to shopping centers, parks and Sunken Gardens Golf Course. The largest unit features 3 bedrooms, 2 bathrooms and a elongated rear patio. Unit 2 offers 2 bedrooms, 1.5 bathrooms, and a desirable two-story layout. The two upper-level units, each feature 2 bedrooms and 1 bathroom. Inside, hardwood floors extend throughout thoughtfully designed floor plans, while dual-pane windows fill each residence with abundant natural light. Heat/AC provide year-round comfort. The updated kitchens showcase stainless steel appliances, quartz countertops and vast cabinetry. Each bedroom is comfortably sized and includes a spacious closet. Additional highlights include a massive rear parking lot with covered parking and over 10 uncovered spaces, as well as a laundry room with washer, dryer and sink. Situated under 3 miles from Downtown Sunnyvale/Caltrain, surrounded by major tech giants, including Apple, Google and Meta, along with easy access to Hwys 101, El Camino Real and Lawrence Expy. Do not miss this rare opportunity to own an exceptional, income-producing property. It will go FAST!
  • Sold
  • 1969 BUILT
  • 10,260 Sq.Ft. LOT
  • 4,300 Sq.Ft.
Features & Amenities

Area & Lot

  • Status:Sold
  • LIVING SPACE:4,300 Sq.Ft.
  • TOTAL AREA:4,300 Sq.Ft.
  • LOT SIZE:10,260 Sq.Ft.
  • MLS® ID:ML82055331
  • Type: Residential
  • Year Built:1969
  • Neighborhood:Sunnyvale
  • ELEMENTARY SCHOOL:BralyElementary
  • MIDDLE SCHOOL:MarianAPetersonMiddle
  • HIGH SCHOOL:AdrianWilcoxHigh
  • School District:SantaClaraUnified

Interior

  • Flooring information:Carpet, Hardwood
  • Appliances:Cooktop Electric, Dishwasher, Exhaust Fan, Garbage Disposal, Microwave, Oven Range Electric, Refrigerator, Washer Dryer
  • Other Interior Features:Walkin Closet

Exterior

  • Stories: 2
  • Water Source: Public
  • Utilities: Public Utilities, Water Public, Individual Electric Meters, Individual Gas Meters
  • ROOF:Tile
  • Parking:Carport, Covered Parking, Guest Visitor Parking, On Street, Parking Area
  • Heat Type:Central Forced Air
  • Air Conditioning:Central Forced Air
  • Sewer:Public Sewer
  • Substructure:Crawl Space
  • Disability Features:Other

Financial

  • SALES PRICE $2,840,000
  • Zoning R3

Features & Amenities

Area & Lot

  • LIVING SPACE:4,300 Sq.Ft.
  • TOTAL AREA:4,300 Sq.Ft.
  • LOT SIZE:10,260 Sq.Ft.
  • Type: Residential
  • Neighborhood:Sunnyvale
  • Sewer:Public Sewer

Interior

  • Stories: 2
  • Flooring information:Carpet, Hardwood
  • Appliances:Cooktop Electric, Dishwasher, Exhaust Fan, Garbage Disposal, Microwave, Oven Range Electric, Refrigerator, Washer Dryer
  • Heat Type:Central Forced Air
  • Air Conditioning:Central Forced Air
  • Other Interior Features:Walkin Closet

Exterior

  • Stories: 2
  • Water Source: Public
  • Utilities: Public Utilities, Water Public, Individual Electric Meters, Individual Gas Meters
  • ROOF:Tile
  • Parking:Carport, Covered Parking, Guest Visitor Parking, On Street, Parking Area
  • Heat Type:Central Forced Air
  • Air Conditioning:Central Forced Air
  • Sewer:Public Sewer
  • Substructure:Crawl Space
  • Disability Features:Other

School Information

  • School District:SantaClaraUnified

Other Property Details

  • Parking:Carport, Covered Parking, Guest Visitor Parking, On Street, Parking Area
  • Water Source:Public
  • Utilities: Public Utilities, Water Public, Individual Electric Meters, Individual Gas Meters

Features & Amenities

Area & Lot

  • Status:Sold
  • LIVING SPACE:4,300 Sq.Ft.

  • TOTAL AREA:4,300 Sq.Ft.
  • LOT SIZE:10,260 Sq.Ft.
  • MLS® ID:ML82055331
  • Type: Residential
  • Year Built:1969
  • Neighborhood:Sunnyvale
  • ELEMENTARY SCHOOL:BralyElementary
  • MIDDLE SCHOOL:MarianAPetersonMiddle
  • HIGH SCHOOL:AdrianWilcoxHigh
  • School District:SantaClaraUnified

Interior

  • Flooring information:Carpet, Hardwood
  • Appliances:Cooktop Electric, Dishwasher, Exhaust Fan, Garbage Disposal, Microwave, Oven Range Electric, Refrigerator, Washer Dryer
  • Other Interior Features:Walkin Closet

Exterior

  • Stories: 2
  • Water Source: Public
  • Utilities: Public Utilities, Water Public, Individual Electric Meters, Individual Gas Meters
  • ROOF:Tile
  • Parking:Carport, Covered Parking, Guest Visitor Parking, On Street, Parking Area
  • Heat Type:Central Forced Air
  • Air Conditioning:Central Forced Air
  • Sewer:Public Sewer
  • Substructure:Crawl Space
  • Disability Features:Other

Financial

  • SALES PRICE $2,840,000
  • Zoning R3

Andy Chen

REALTOR®
PHONE NUMBER (408) 581-1886
ADDRESS 5985 Almaden Expressway, , San Jose, CA 95120
EMAIL ADDRESS [email protected]
License 02164202
Contact Agent

Work With Claire

With deep roots across Northern California and the backing of a global powerhouse, I deliver tailored service with unmatched insight.

Follow Me