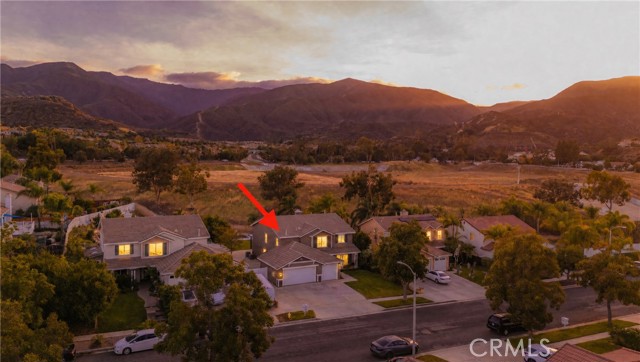
Property photo 1
Property photo 2
Property photo 3
Property photo 4
Property photo 5
Listed by Elevate Real Estate Agency, Shawn Ridet, Listing Contact: [email protected]
4 Beds
3 Baths
3,099 sqft

$1,225,000

1370 Combs, Corona CA, 92882

Price per sqft$395.29
Built in1999
Property size3,099 sqft
Property typeResidential

Overview

Active

Listed Oct 29, 2026

Updated 9h ago

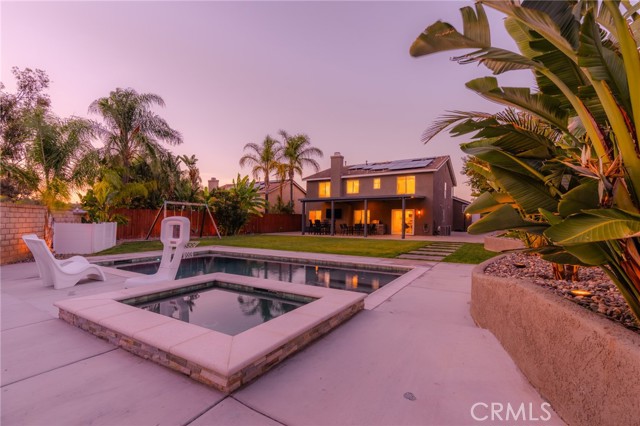
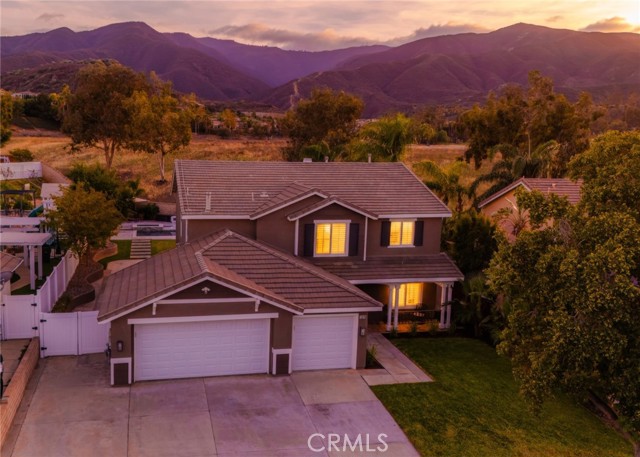
Experience the best of Southern California living in this beautifully upgraded South Corona home featuring modern luxury, exceptional versatility, breathtaking mountain views from every room, resort-style outdoor living, and NO HOA! Nestled in the desirable South Corona hills, this impressive residence offers 4 bedrooms, 3 bathrooms, 3,099 sq. ft., and a nearly one-third-acre lot. The recently remodeled interior features a stylish kitchen with custom white cabinetry, elegant quartz countertops, and stainless steel appliances. Newly installed luxury vinyl plank and tile flooring, fully remodeled bathrooms with sophisticated finishes and a freestanding soaking tub, fresh interior and exterior paint, recessed lighting, and ceiling fans throughout create a bright, contemporary feel. Designed for flexible living, the floor plan includes a dedicated home office and expansive upstairs bonus room. Ideal for remote work, multigenerational living, fitness space, or overnight guests. Generous living areas offer comfort for everyday living and entertaining. Step outside to your private resort-inspired backyard featuring a pool built two years ago with Pebble Tec finishes and a Fusion pool system, relaxing hot tub, and optional pool safety gate. Lush landscaping, beautiful palm trees,

$8,150/mo

Est. mortgage payment based on a $1,225,000 home price.

All estimates are provided by Luxury Presence for informational purposes only. Actual amounts may vary.

Additional information

MLS® ID
CRIG26233650

Interior Features

Bedrooms
4
Bathrooms
3
Fireplace
Yes
Cooling
Yes
Heating
Yes
Basement
No

Exterior Features

Lot Size
0.27 Acres

Other Property Details

Garage
Yes
View
Yes
Pool
Yes

Also listed on CLAW and CRMLS

MLS provider logo

Listed by Elevate Real Estate Agency, Shawn Ridet DRE:02095856,
Listing Contact: [email protected] 

All information deemed reliable but not guaranteed and should be independently verified. All properties are subject to prior sale, change or withdrawal. Neither listing broker(s) nor Claire Hodgin shall be responsible for any typographical errors, misinformation, misprints and shall be held totally harmless.

The data relating to real estate for sale on this website comes in part from the Internet Data Exchange program of the MLS Listings, Inc. MLS system. Real estate listings held by brokerage firms other than Claire Hodgin are marked with the Internet Data Exchange icon (a stylized house inside a circle) and detailed information about them includes the names of the listing brokers and listing agents.

©2026 MLS Listings, Inc. All rights reserved. 2026

Data last updated 6:01 AM UTC, 10/31/2026


Powered by Luxury Presence
